 See all photos
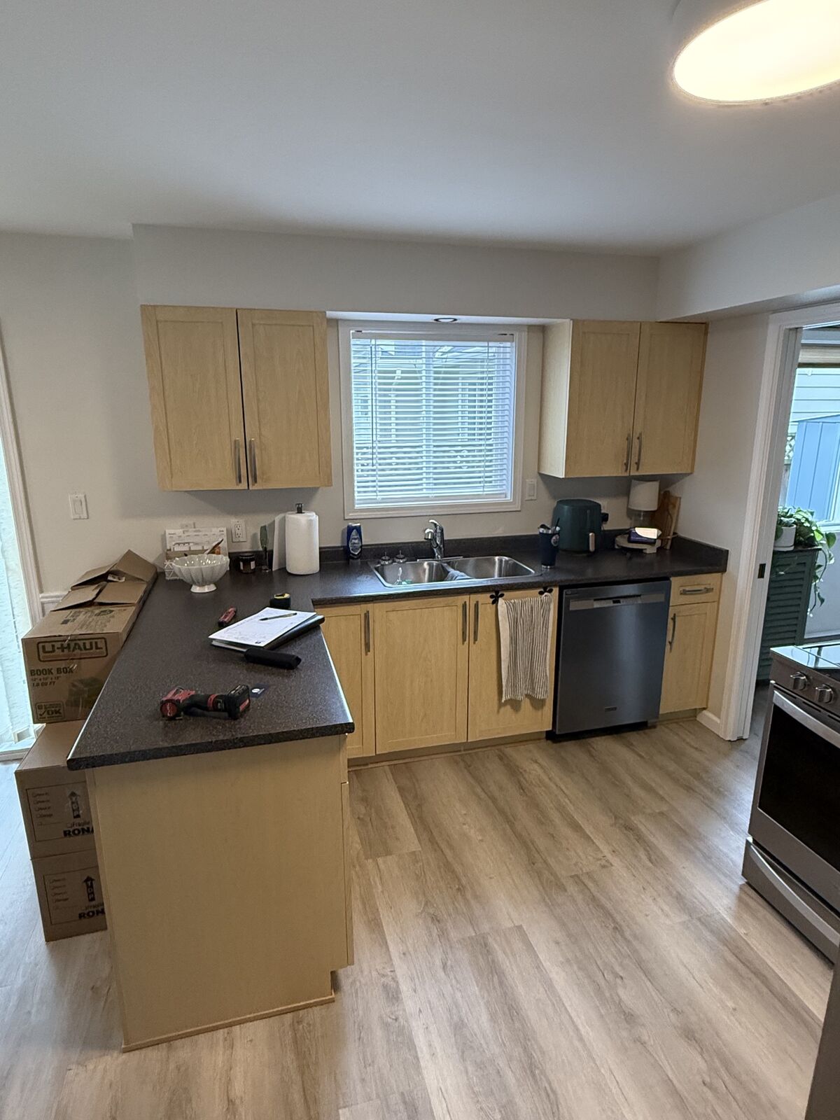
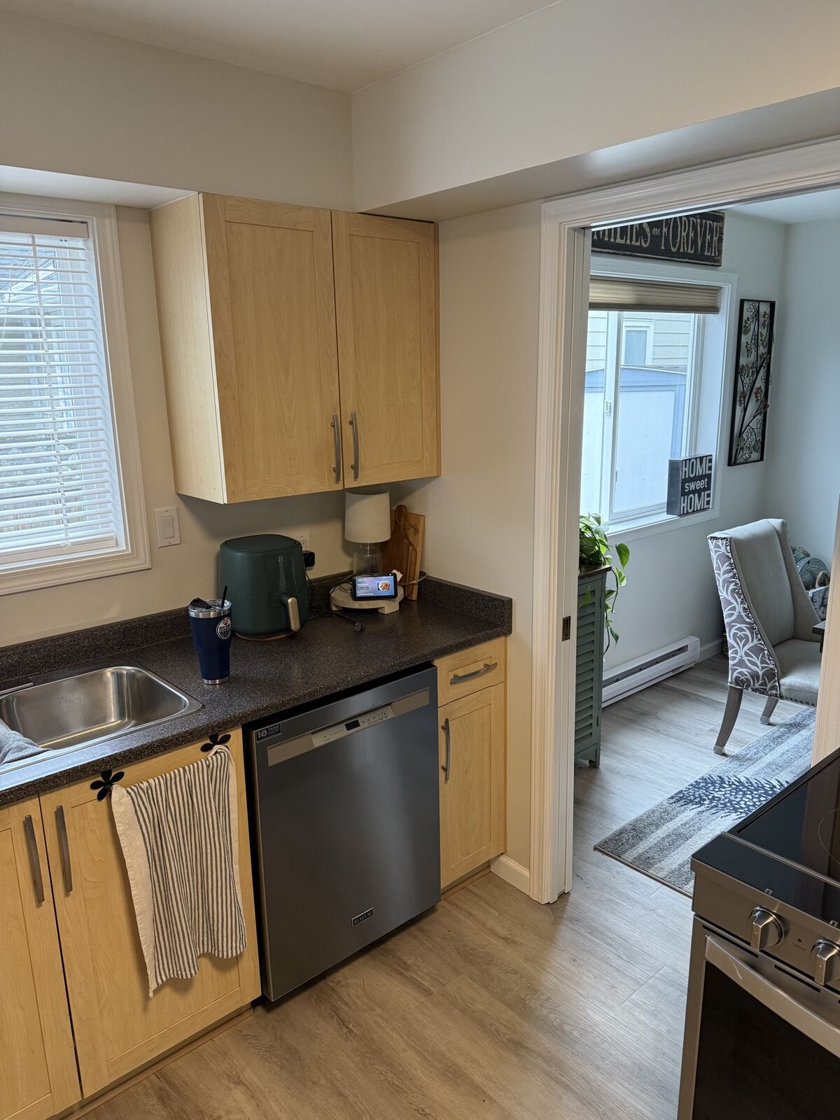
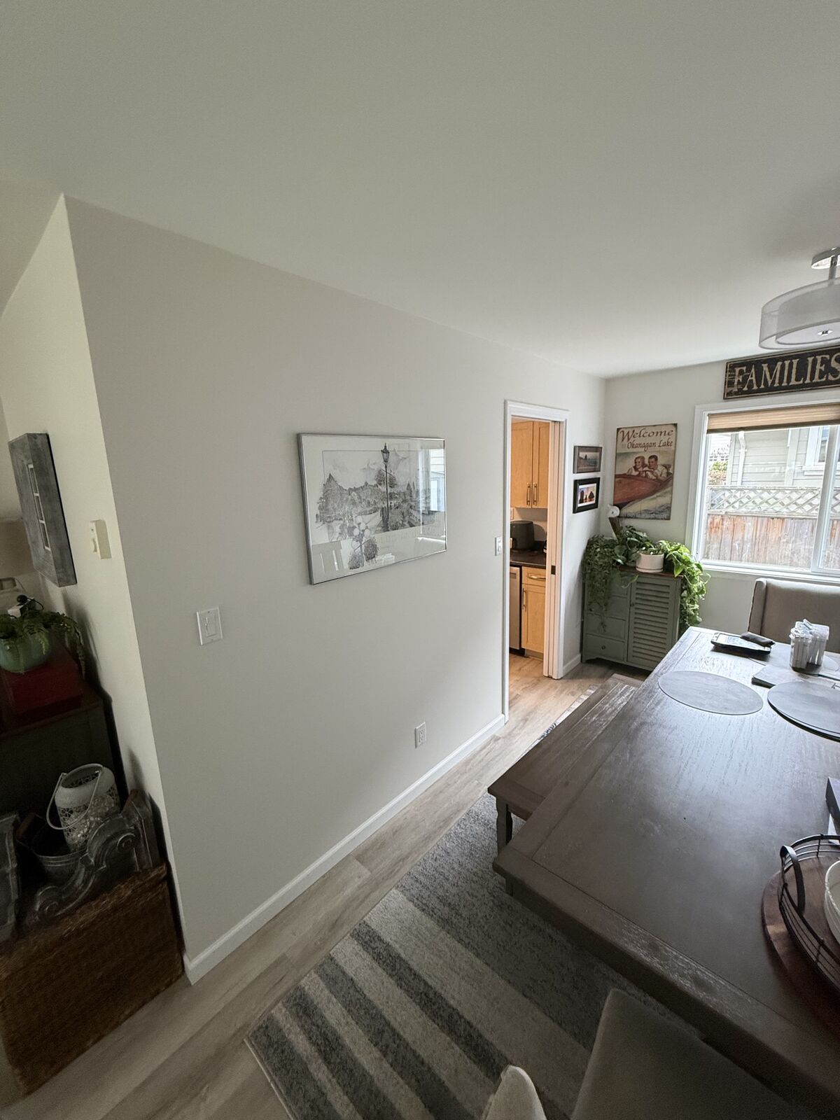
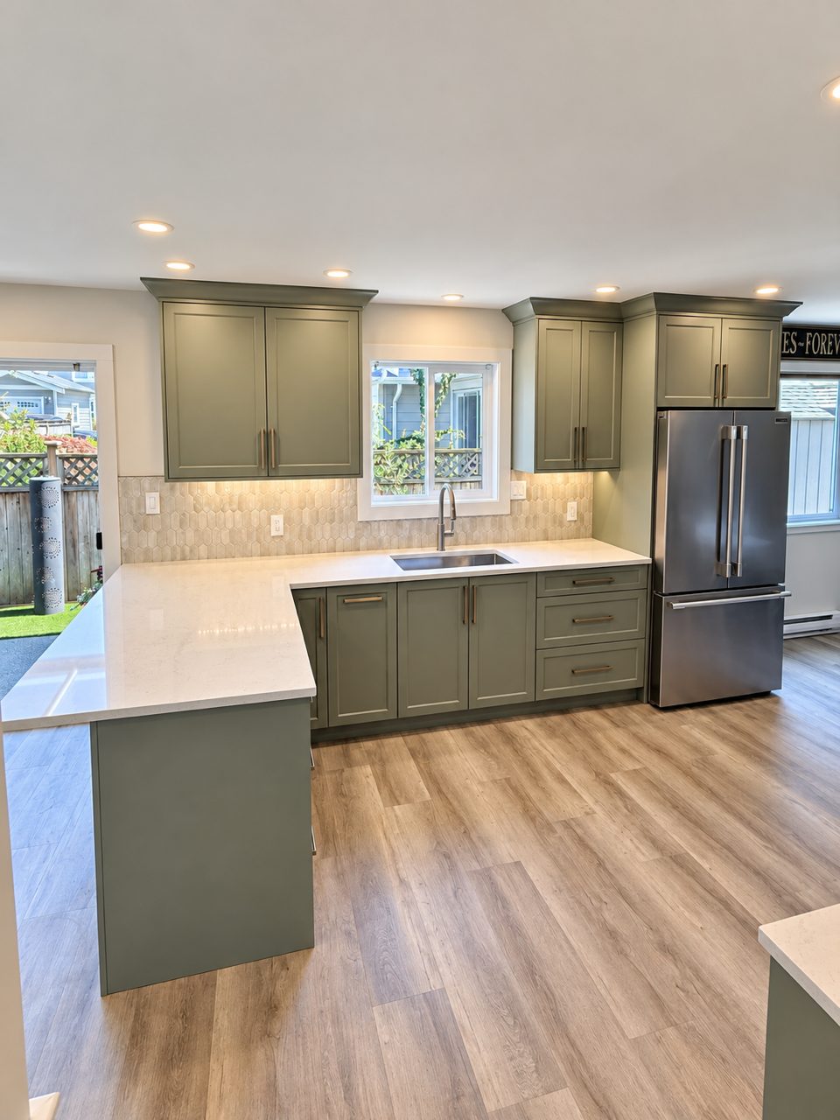
This Sidney home needed an extensive redesign of its main floor. The kitchen was closed off, and the laundry was stuffed into a closet with the doors removed.
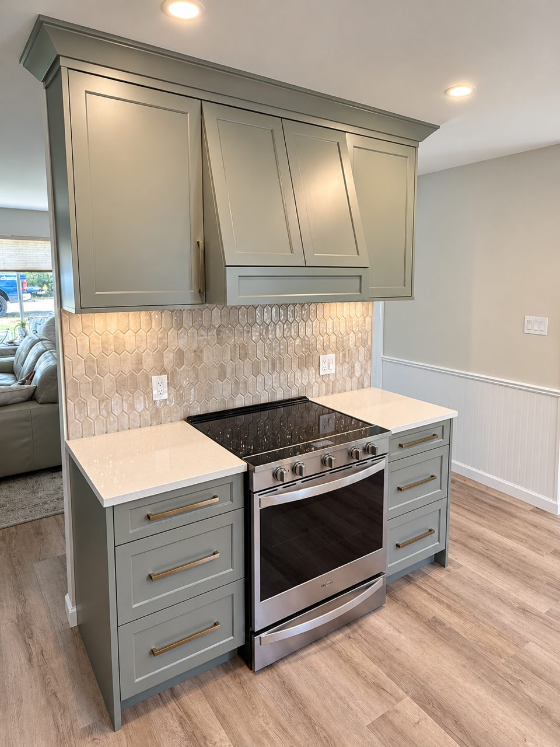
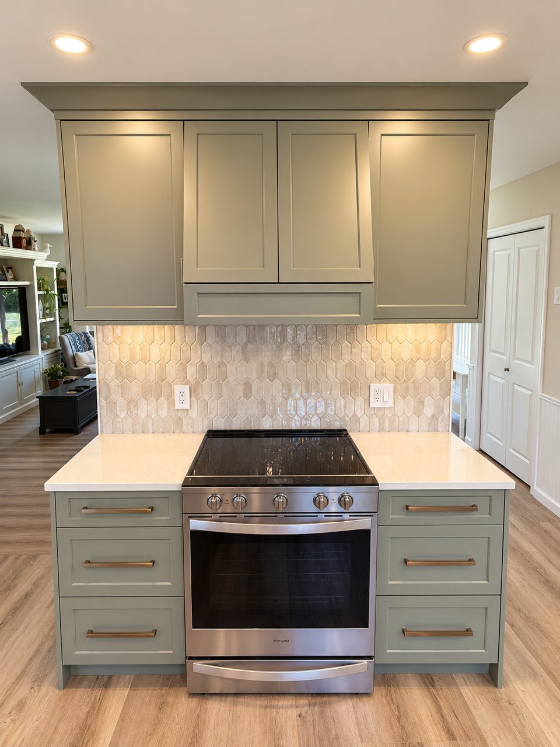
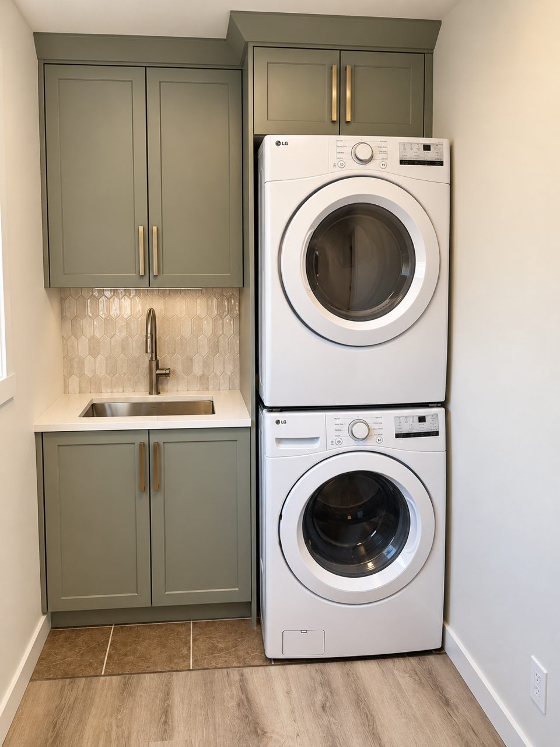
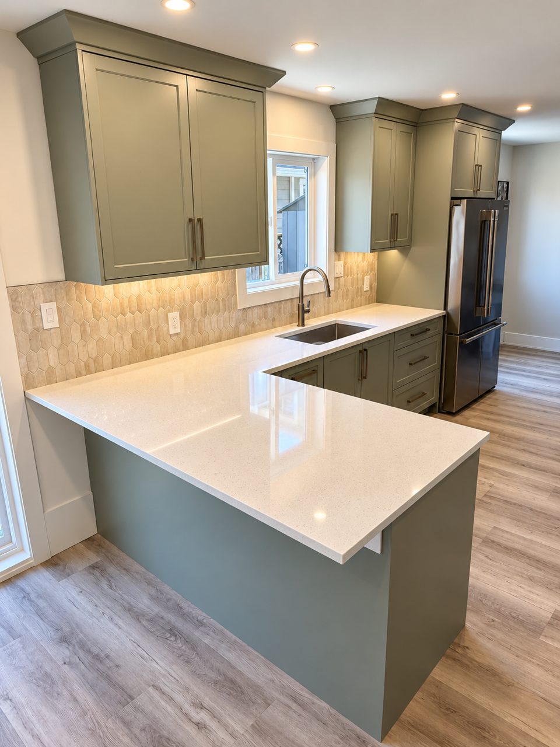
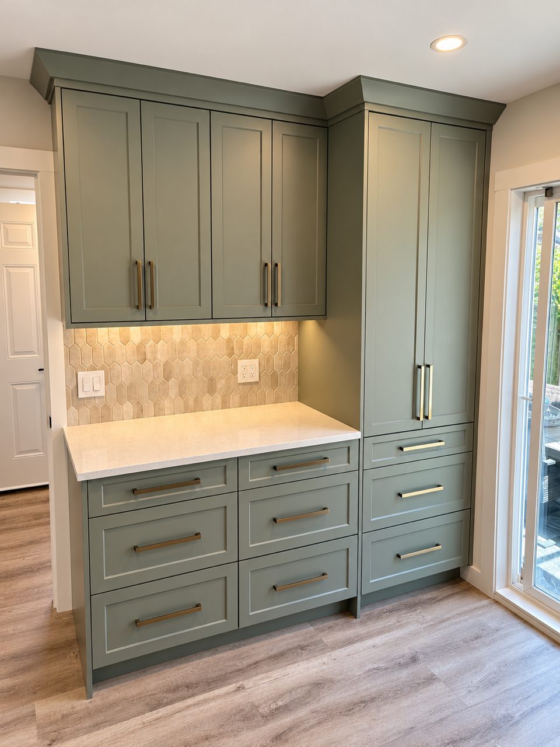
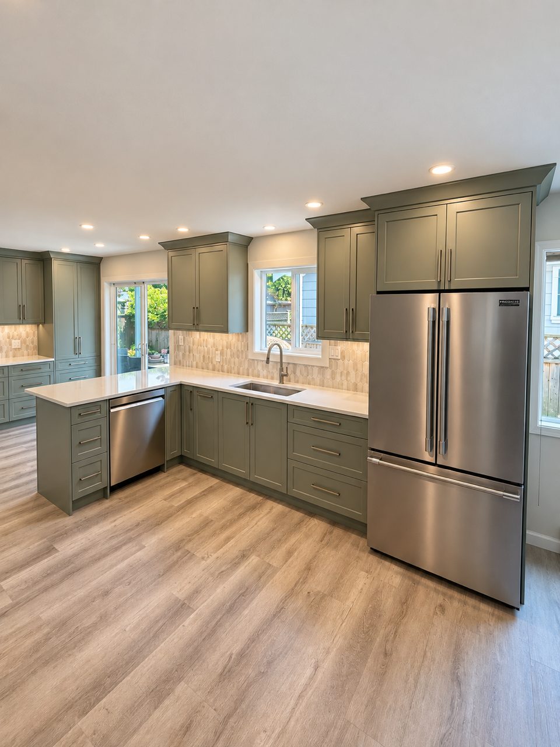
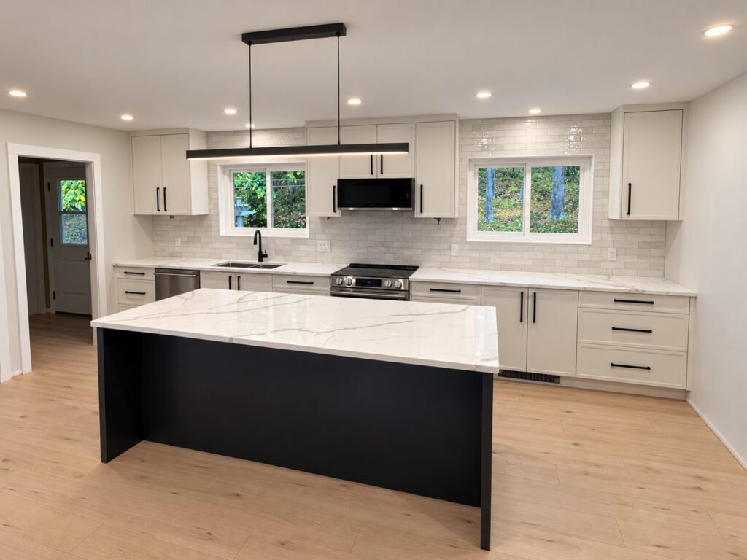
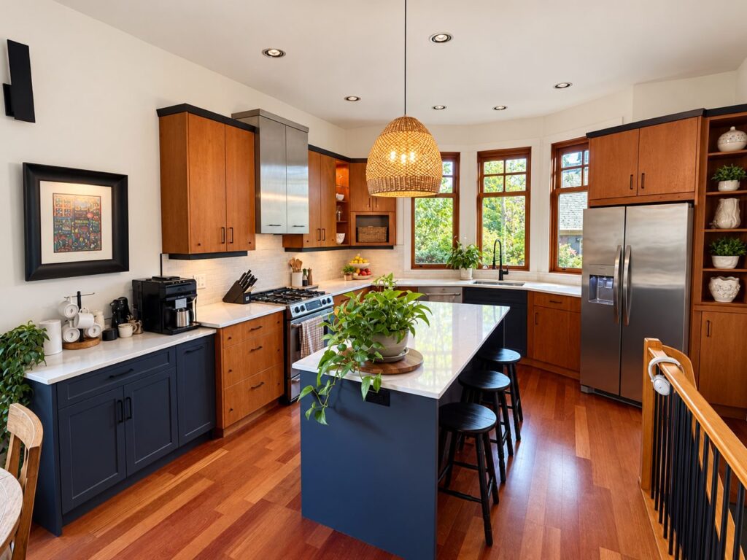
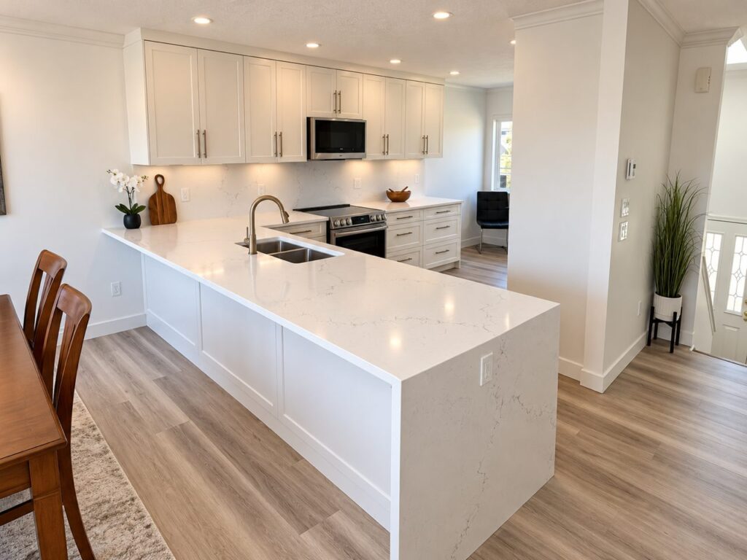
We removed an interior non-load-bearing wall to open the kitchen to the dining and living area, relocated the fridge and range, and added a seating peninsula and a coffee bar. A new interior wall now separates the laundry and mudroom area by the garage from the kitchen and living space, and we overhauled the laundry so it is far more functional.
An open, connected main floor, with a laundry and mudroom that actually work.