Highlands Kitchen Overhaul

A centre wall removed and a new engineered beam installed to turn a cramped 1990 kitchen into an open, social space.
Project
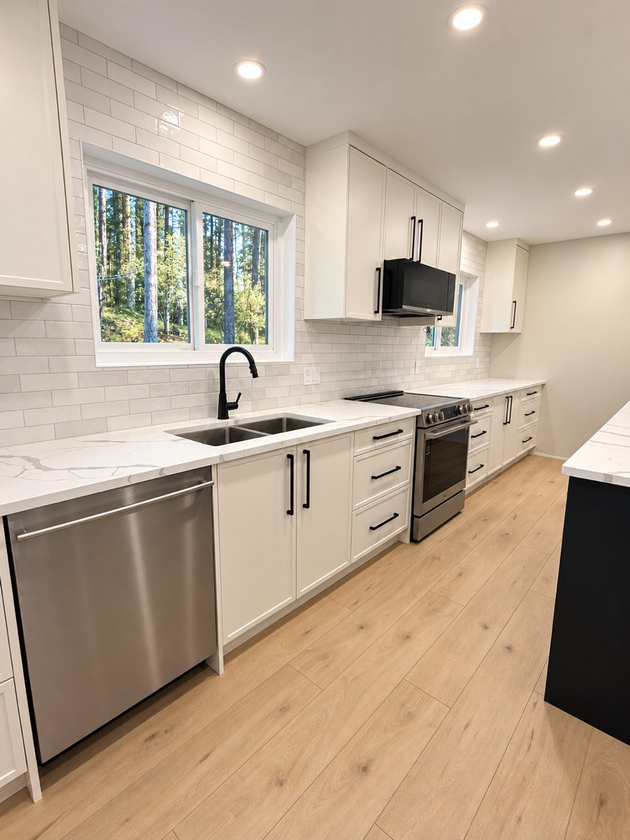
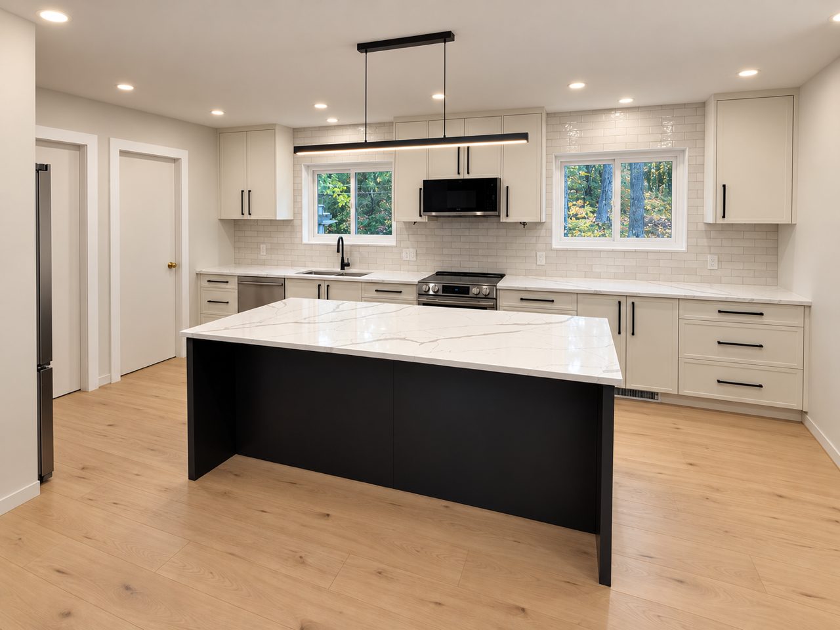
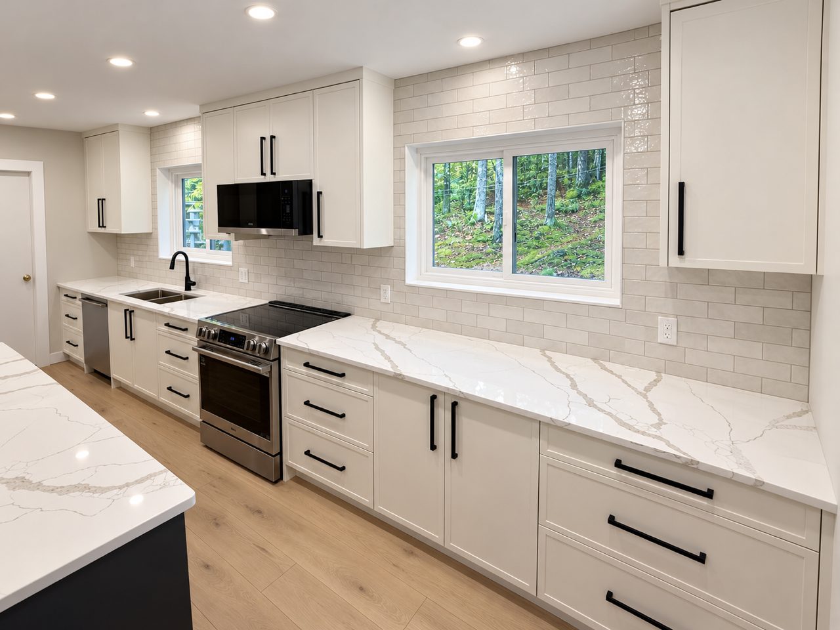
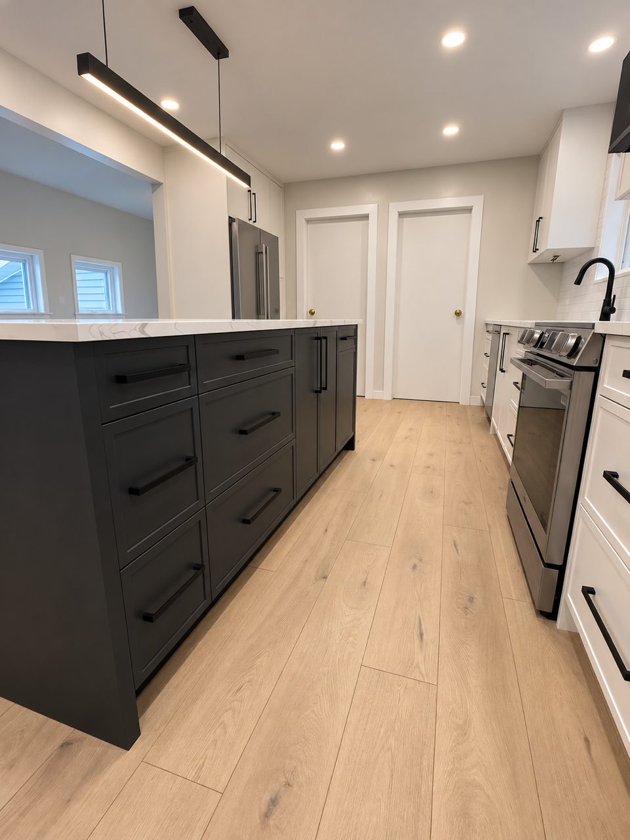
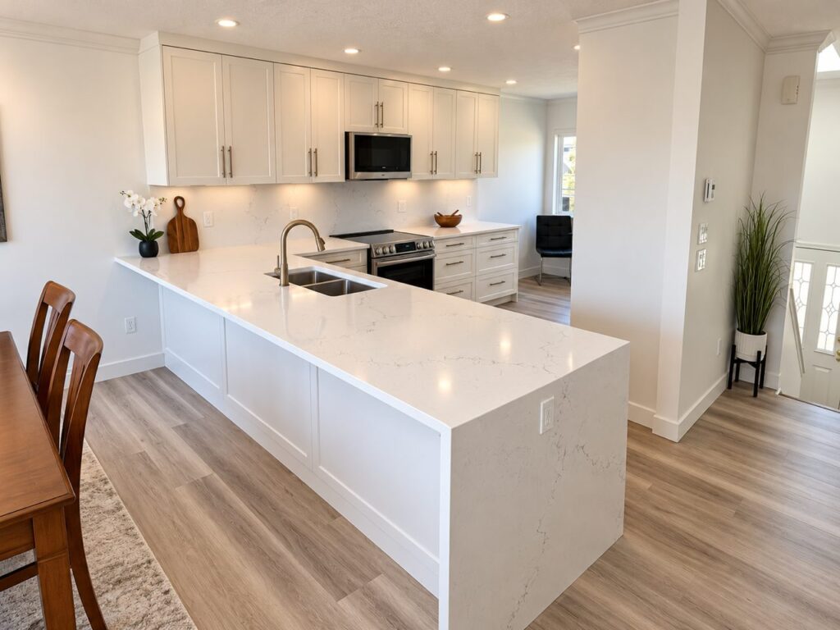
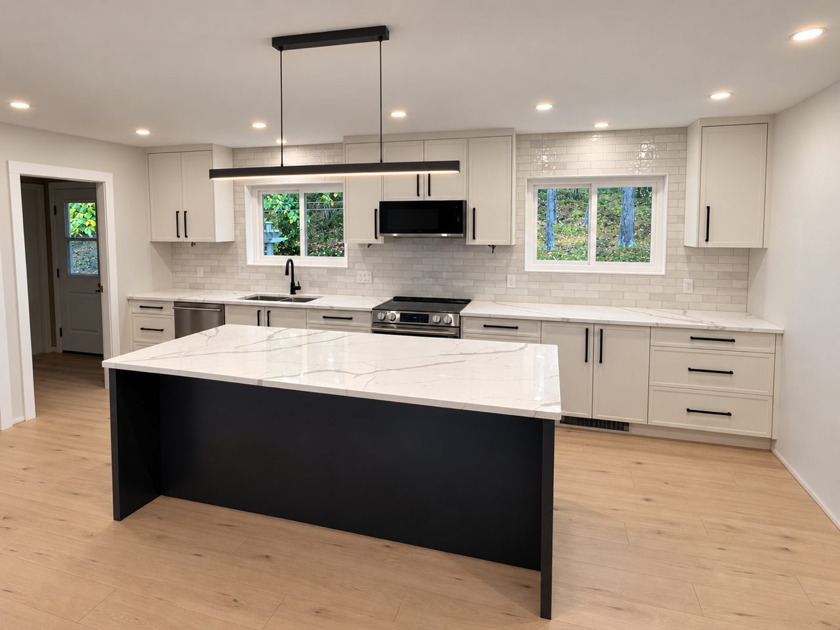
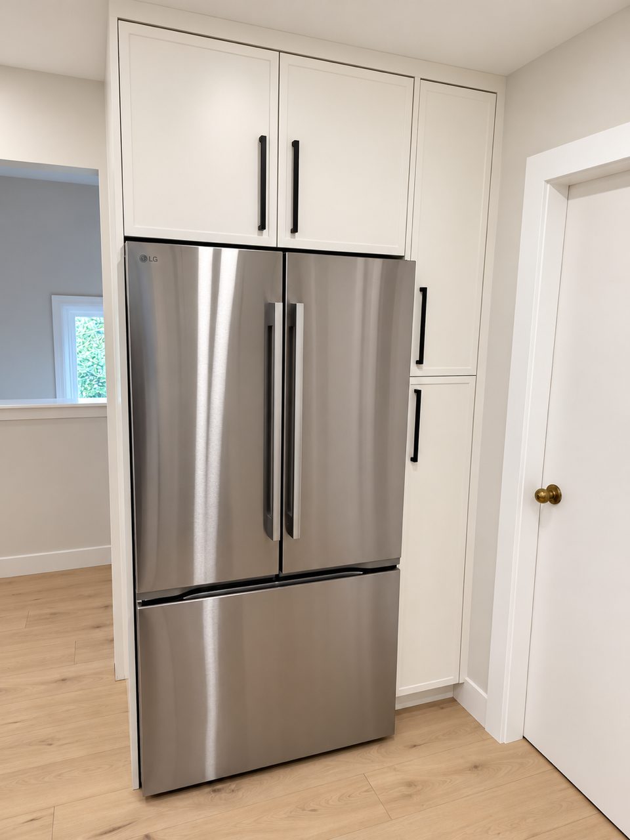
Open Highlands kitchen with white shaker cabinets and a black island with a marble-look quartz topSee all photos

The brief

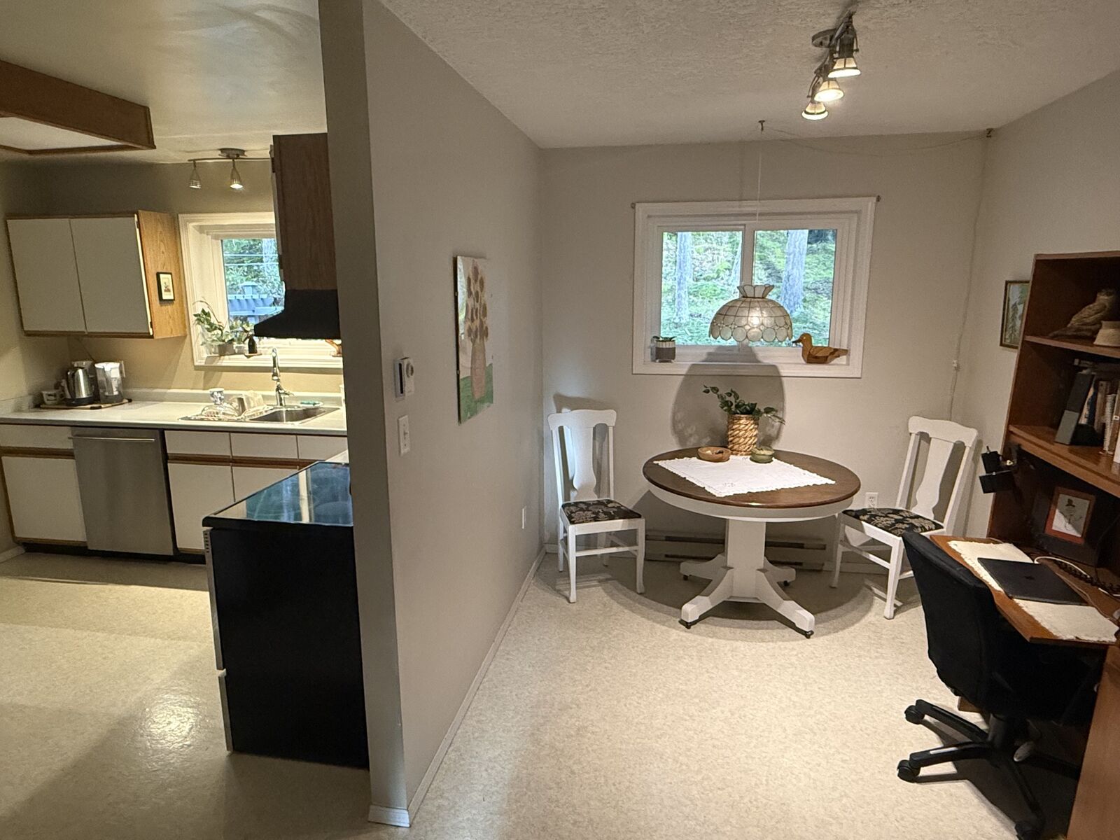
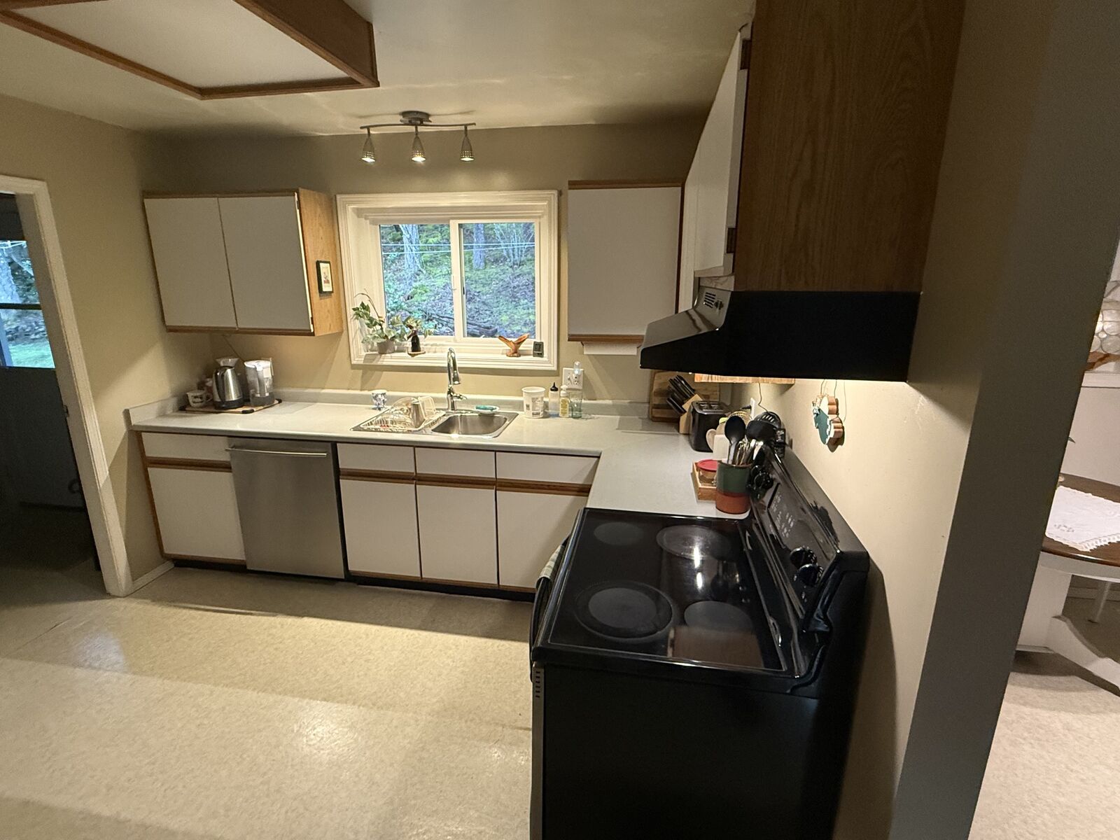
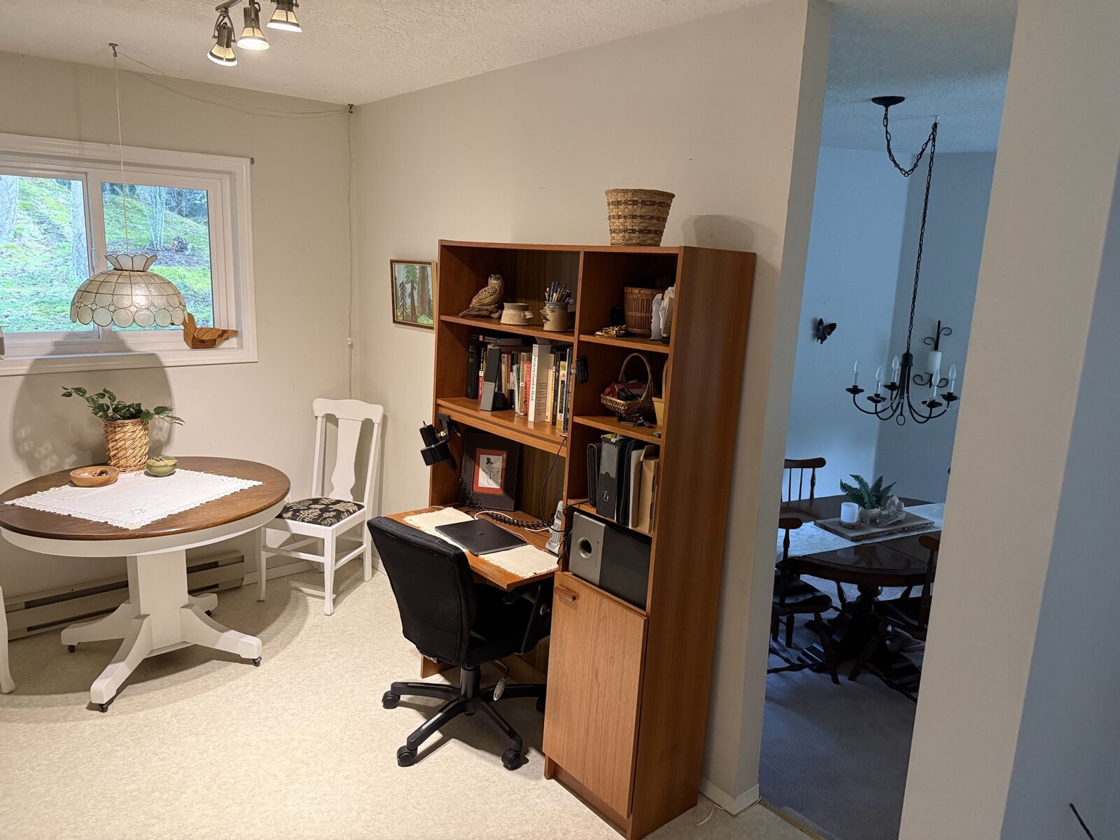
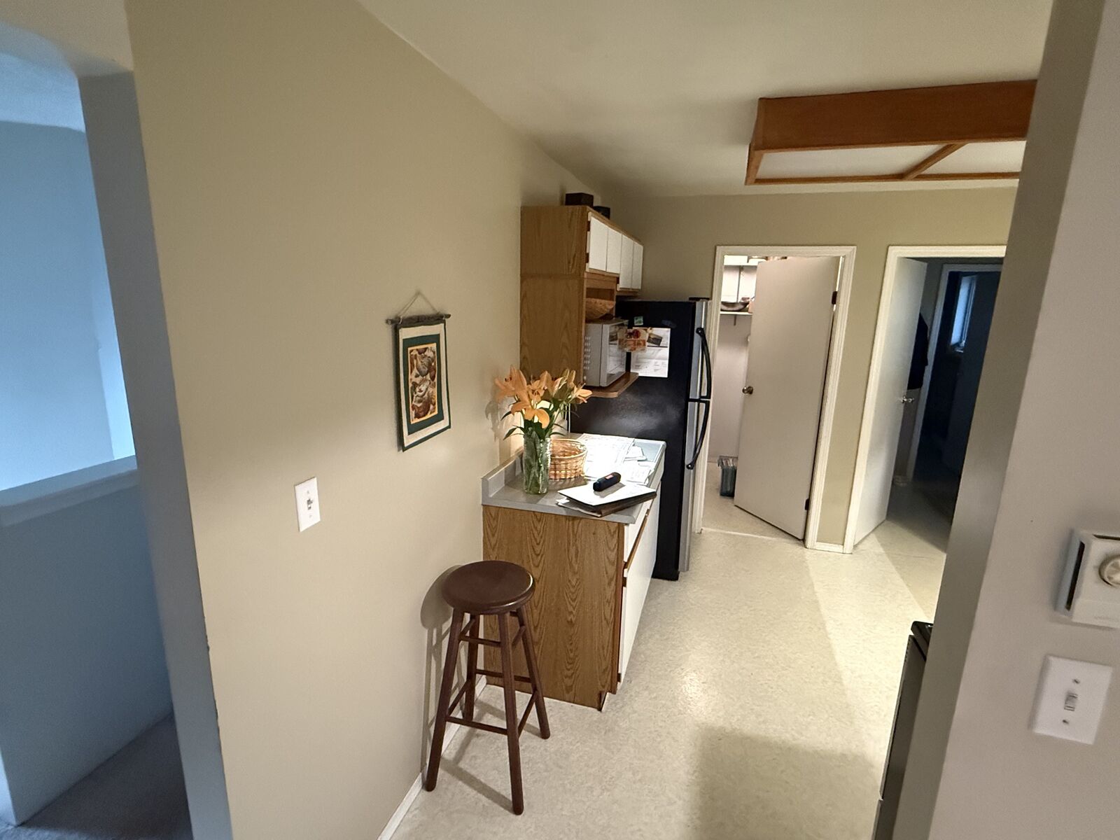
This 1990 home in the Highlands had a small kitchen separated by a centre wall from an office space nobody used. A narrow opening made the whole area feel small and closed in.

What we did

We removed the centre wall and enlarged the opening with a new engineered wood beam, supported by new structural columns in the crawl space. That freed up room for an open, functional kitchen. The tile backsplash runs to the ceiling and frames the windows with no extra trim, which makes the room feel even bigger.

The result

A bright, open kitchen that works for everyday use and for entertaining friends and family.
Scope of work

Removed the centre wall
New engineered wood beam and crawl-space support columns
Enlarged the kitchen opening
Ceiling-height tile backsplash framing the windows
Every project is designed, managed and installed by our own team. Learn about our design and install process and how we manage your renovation.

Planning something similar?

We’ll talk through your space, show you samples and give you a clear plan.
Contact Us(250) 410-4480

Planning a renovation?

Tell us about your space. We’ll walk you through design, cabinetry and installation, start to finish.
Contact Us

Bespoke cabinet solutions, blending artistry and functionality. Transforming spaces with precision-designed, custom cabinets for a timeless allure.

Copyright © 2026 Lighthouse Kitchens Ltd.
crossmenu