Sidney Main Floor Overhaul

A kitchen opened to the living space, appliances relocated, and a closet laundry turned into a real laundry and mudroom.
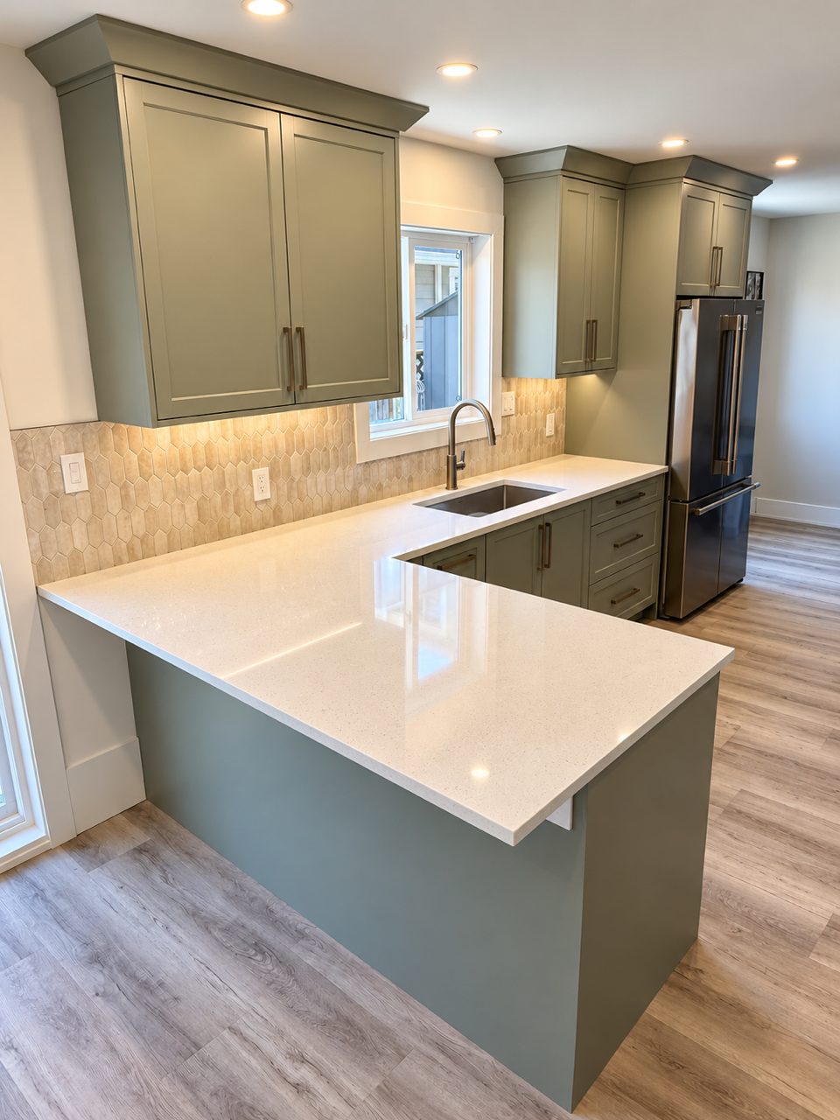
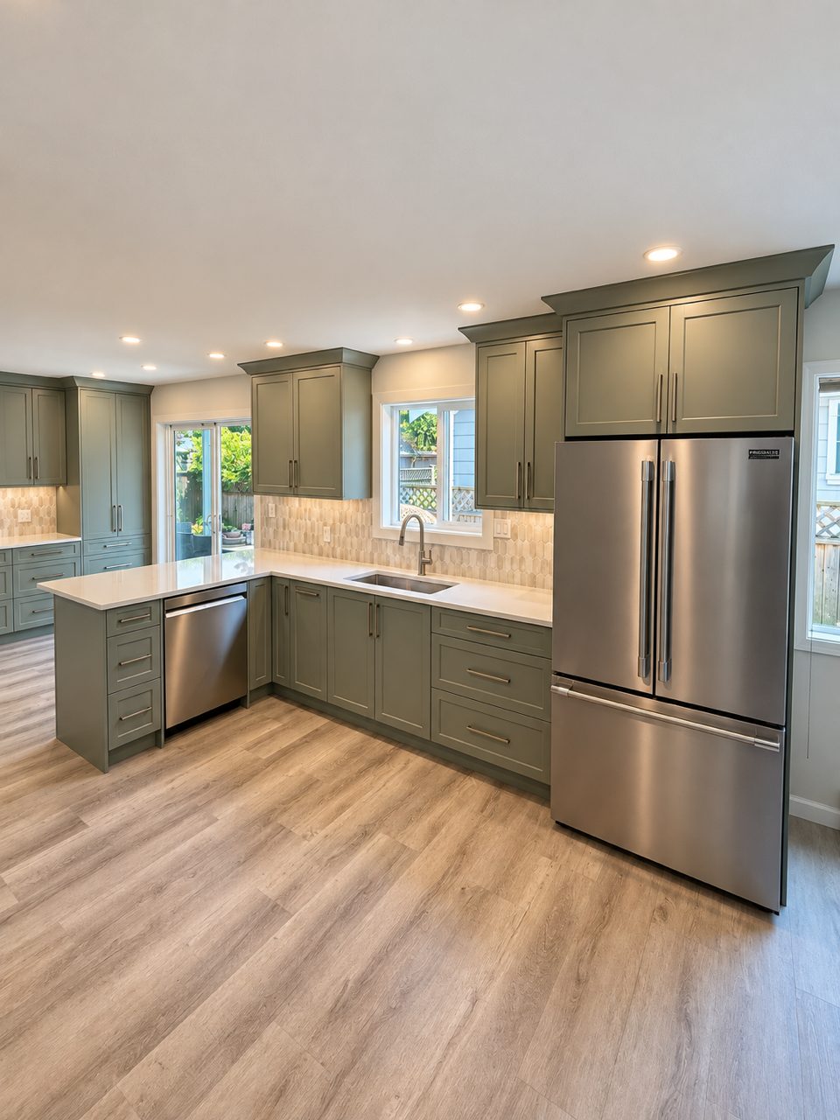
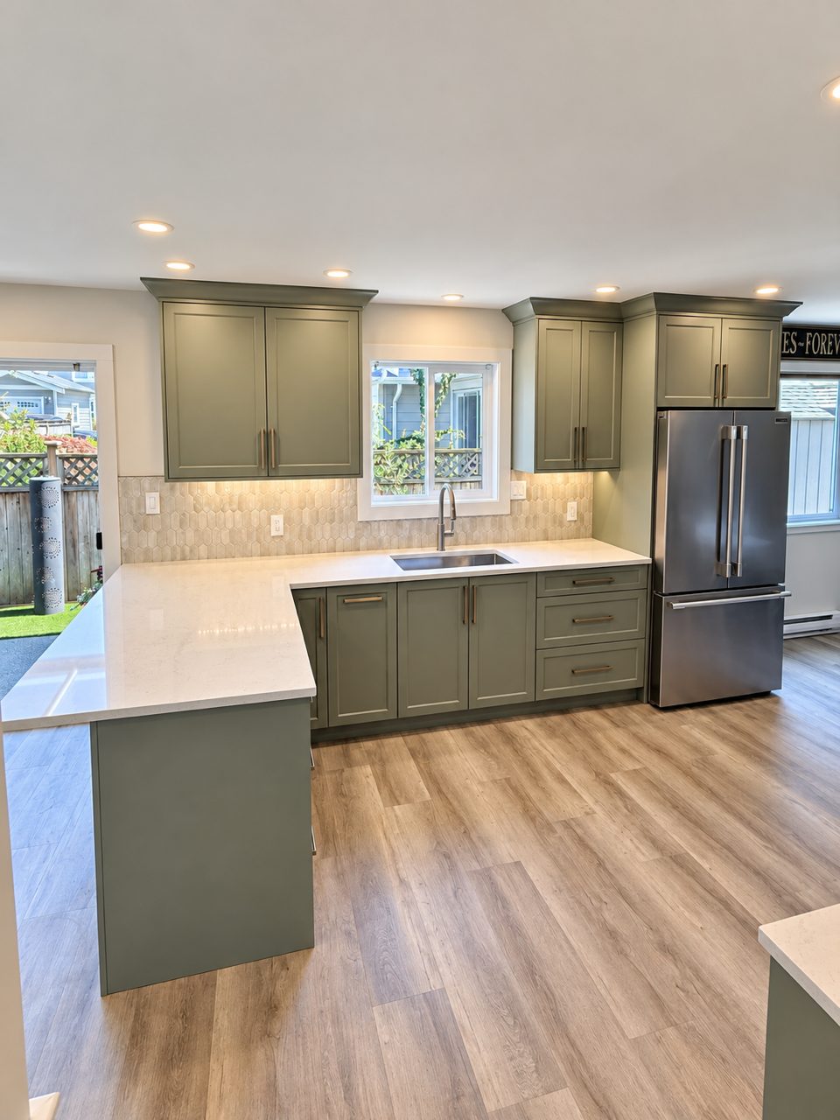
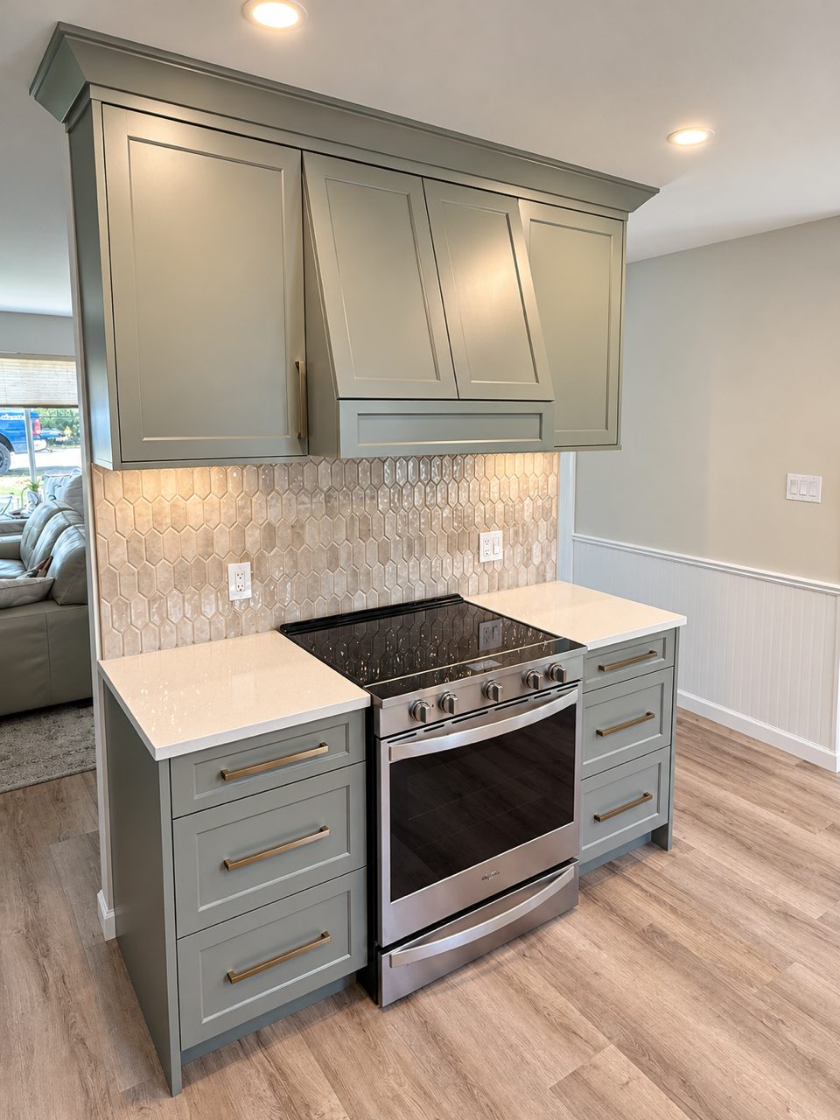
Opened-up Sidney kitchen with sage green cabinets and a quartz peninsula with seatingSee all photos

The brief

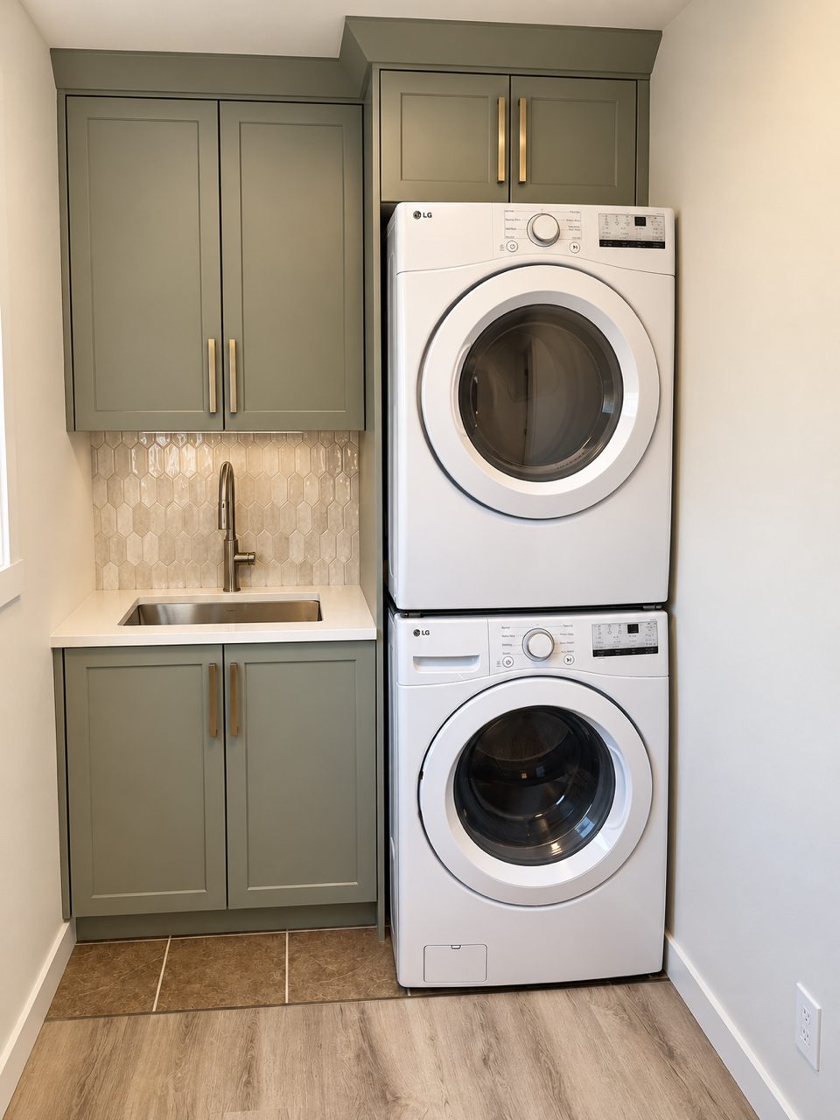
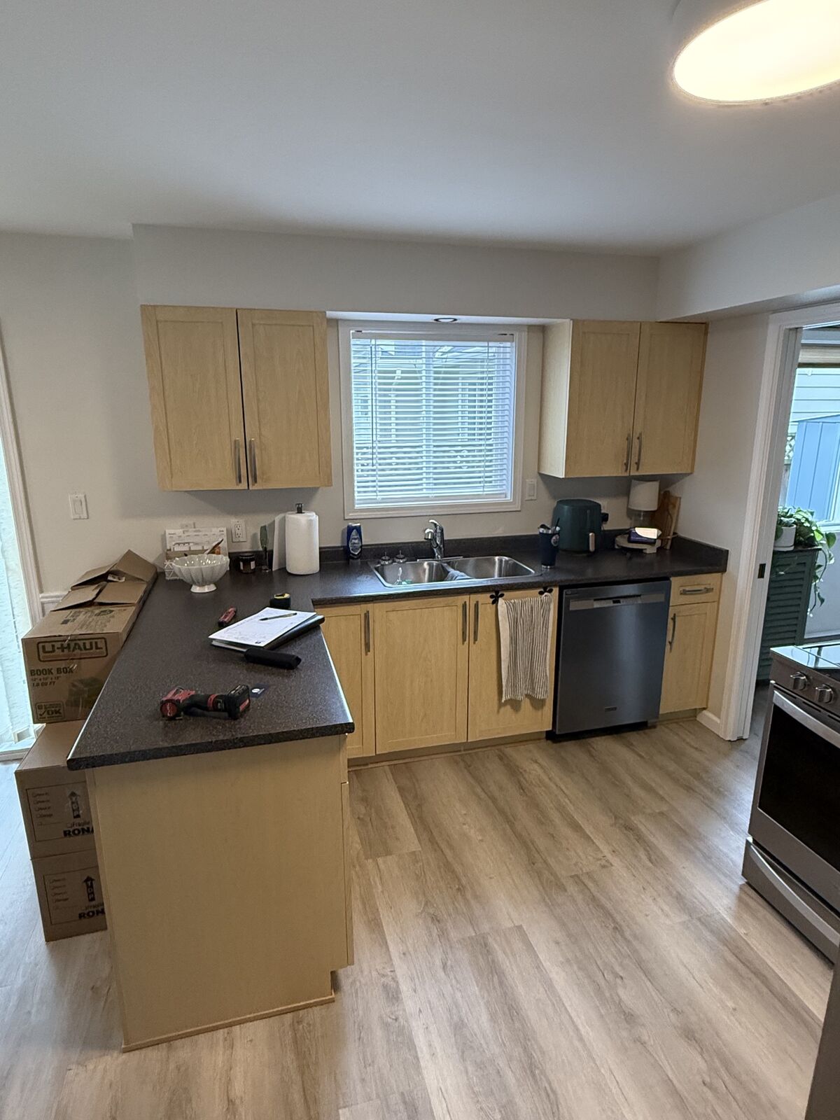
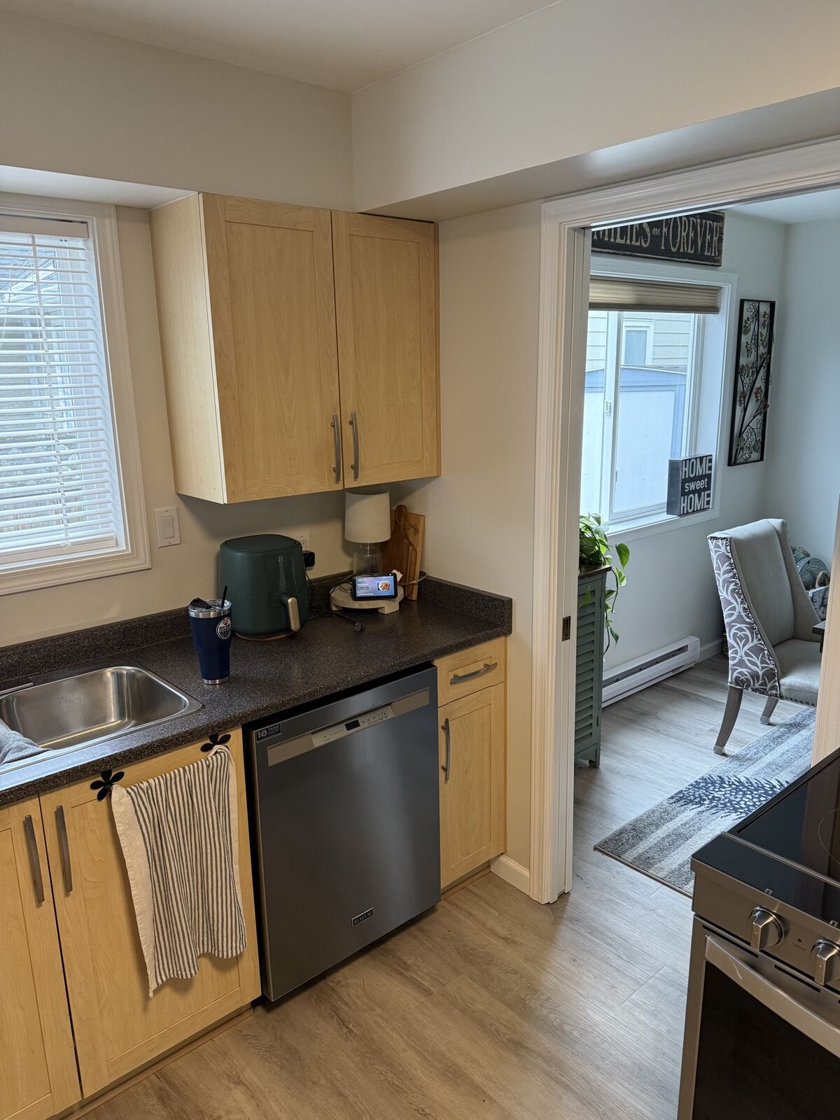
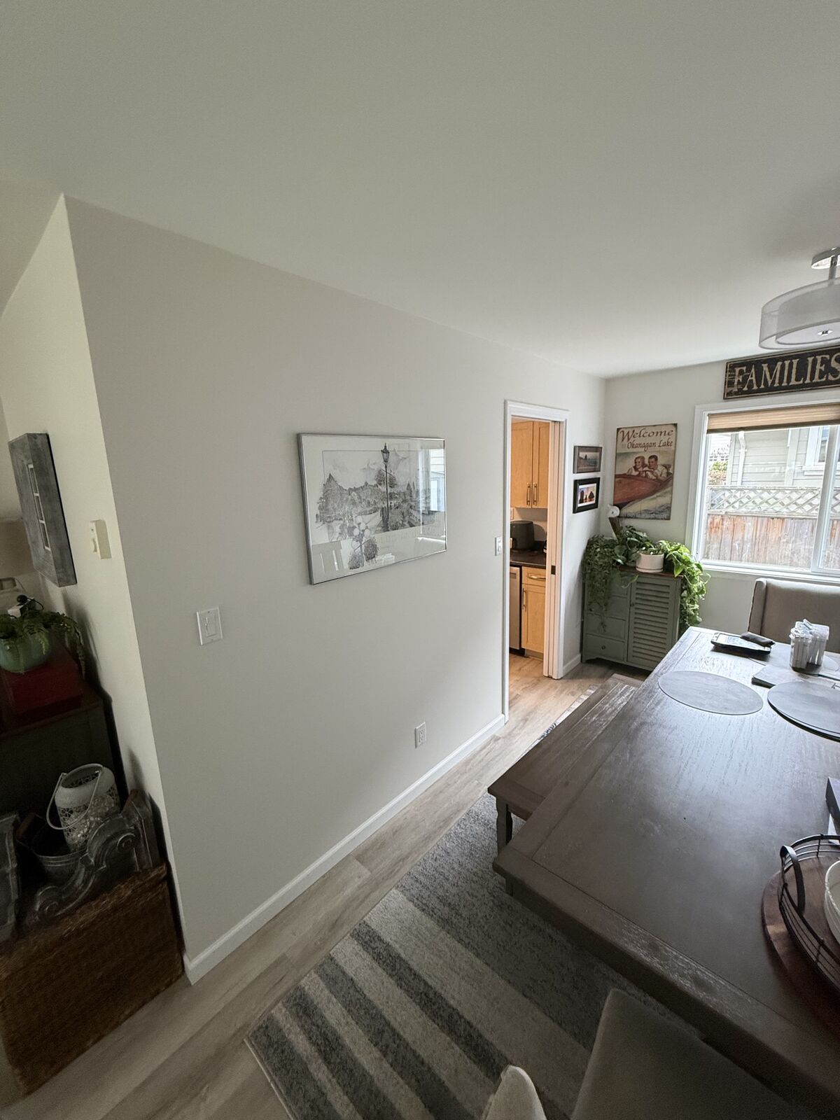
This Sidney home needed an extensive redesign of its main floor. The kitchen was closed off, and the laundry was stuffed into a closet with the doors removed.

What we did

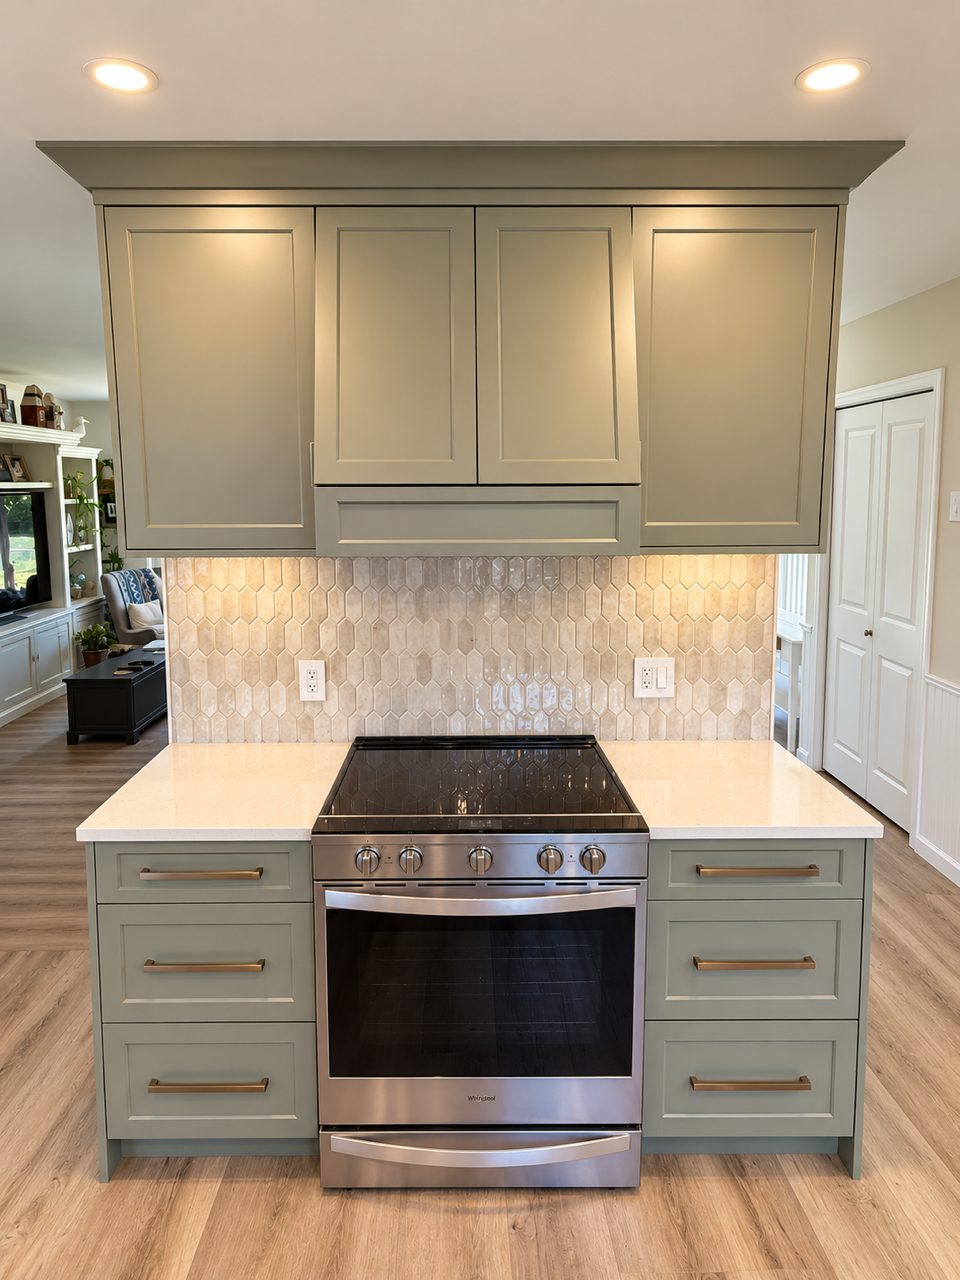
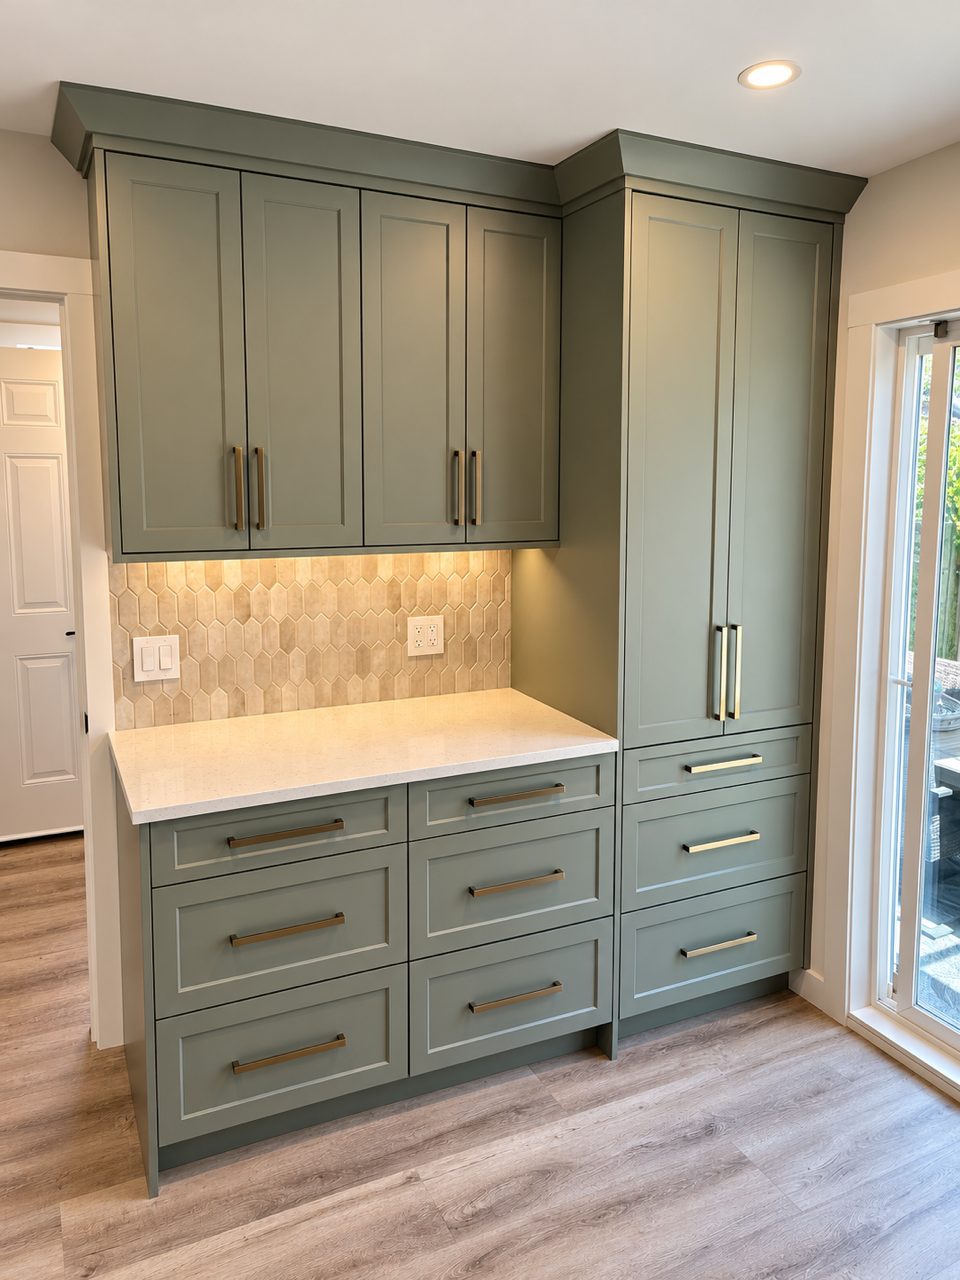
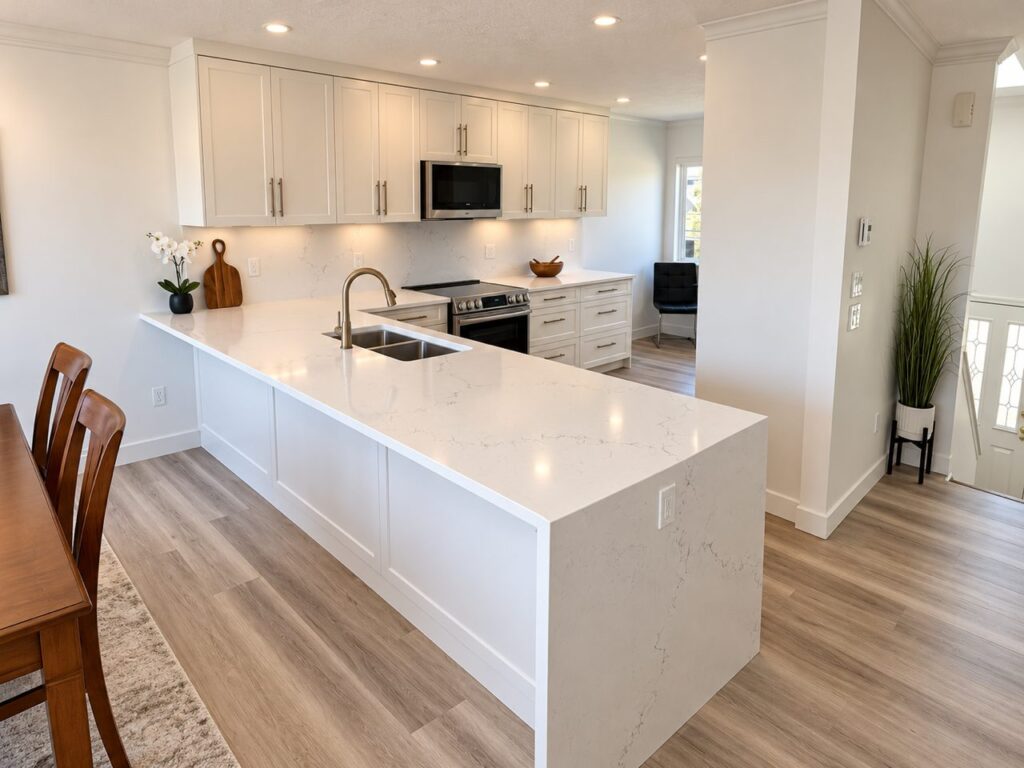
We removed an interior non-load-bearing wall to open the kitchen to the dining and living area, relocated the fridge and range, and added a seating peninsula and a coffee bar. A new interior wall now separates the laundry and mudroom area by the garage from the kitchen and living space, and we overhauled the laundry so it is far more functional.

The result

An open, connected main floor, with a laundry and mudroom that actually work.
Scope of work

Removed an interior non-load-bearing wall
Relocated the fridge and range
Seating peninsula and coffee bar
New wall to separate the laundry and mudroom
Laundry room overhaul
Every project is designed, managed and installed by our own team. Learn about our design and install process and how we manage your renovation.

Planning something similar?

We’ll talk through your space, show you samples and give you a clear plan.
Contact Us(250) 410-4480

Planning a renovation?

Tell us about your space. We’ll walk you through design, cabinetry and installation, start to finish.
Contact Us

Bespoke cabinet solutions, blending artistry and functionality. Transforming spaces with precision-designed, custom cabinets for a timeless allure.

Copyright © 2026 Lighthouse Kitchens Ltd.
crossmenu