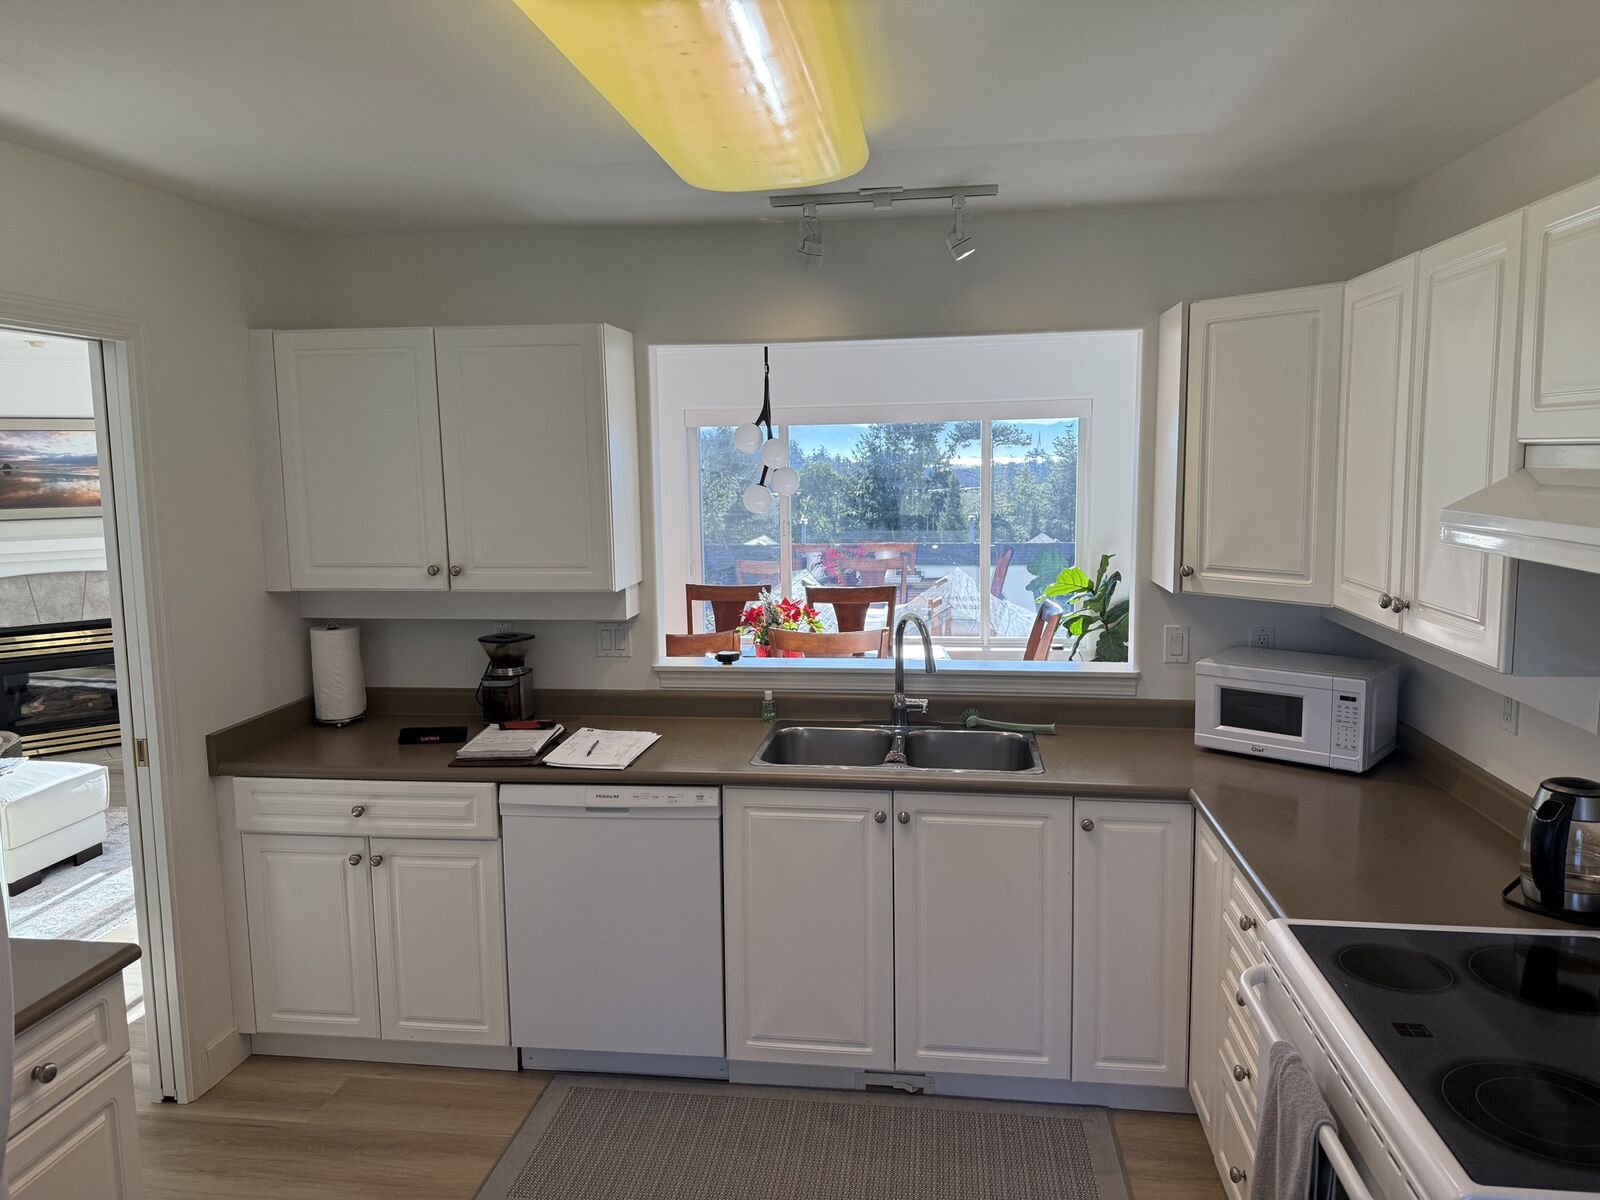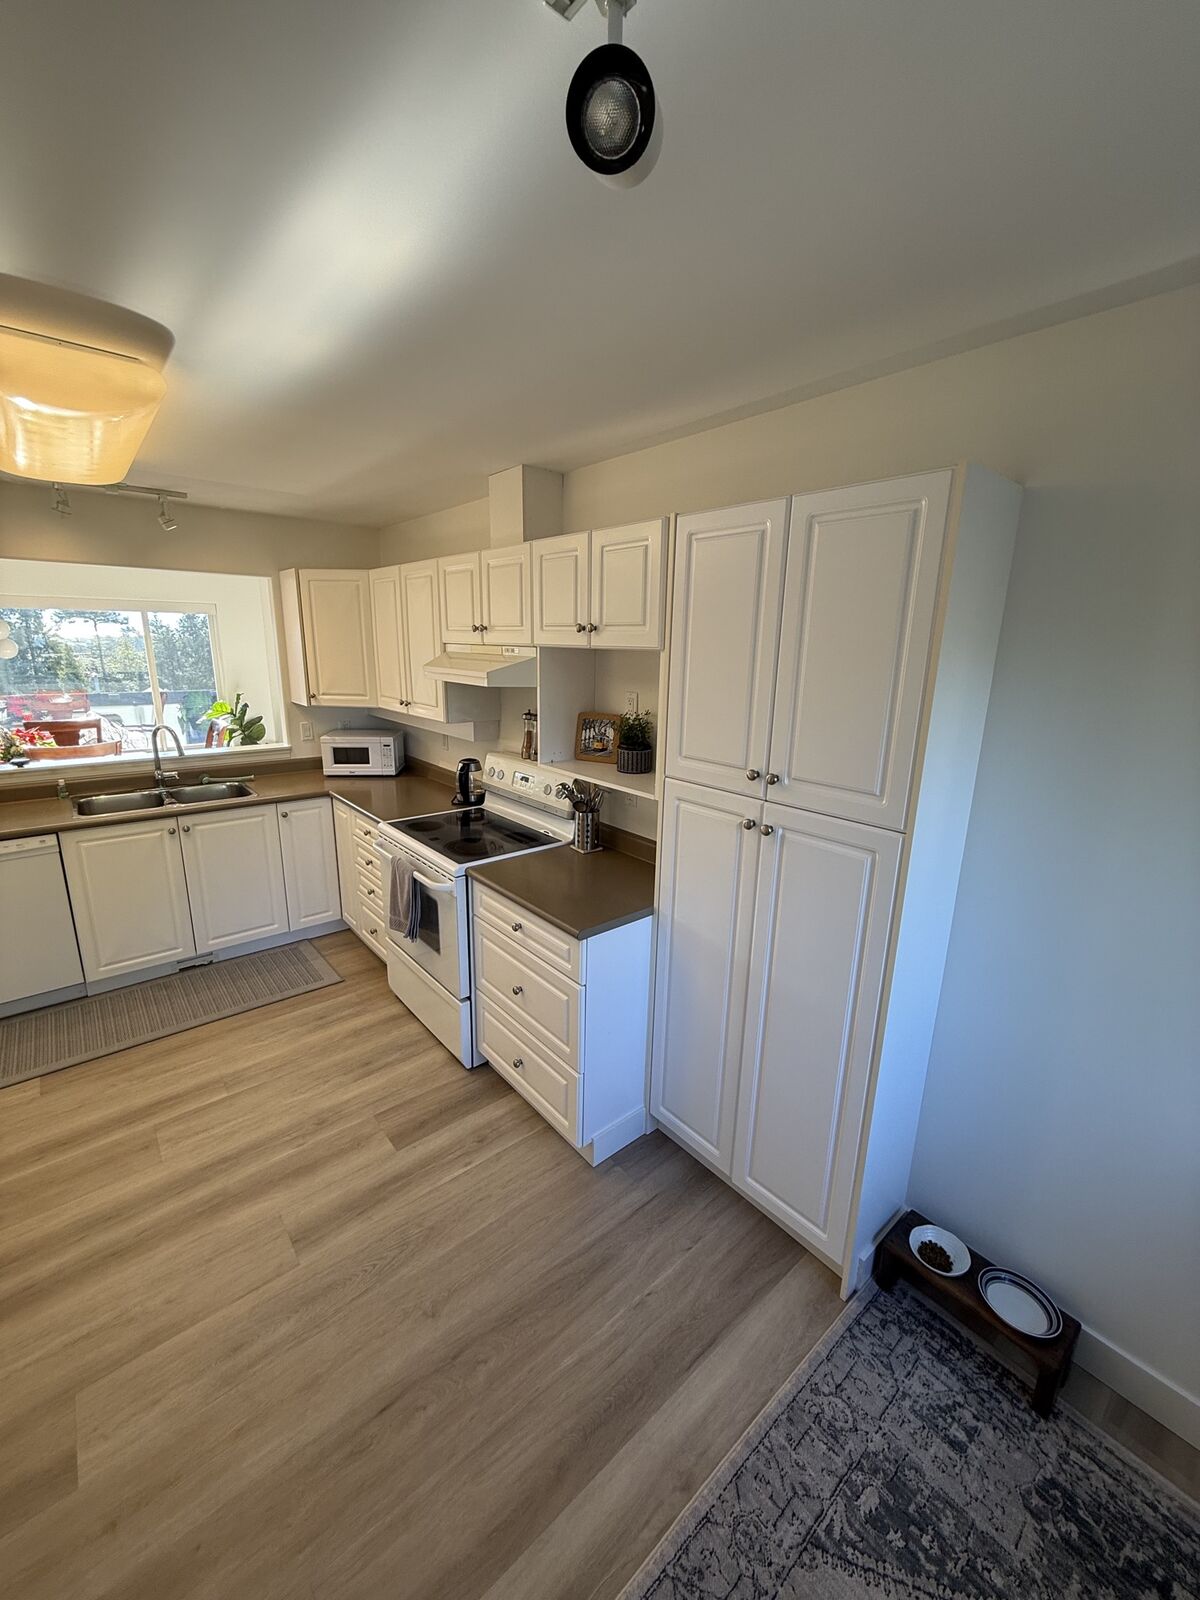
Aldersmith Townhouse Kitchen

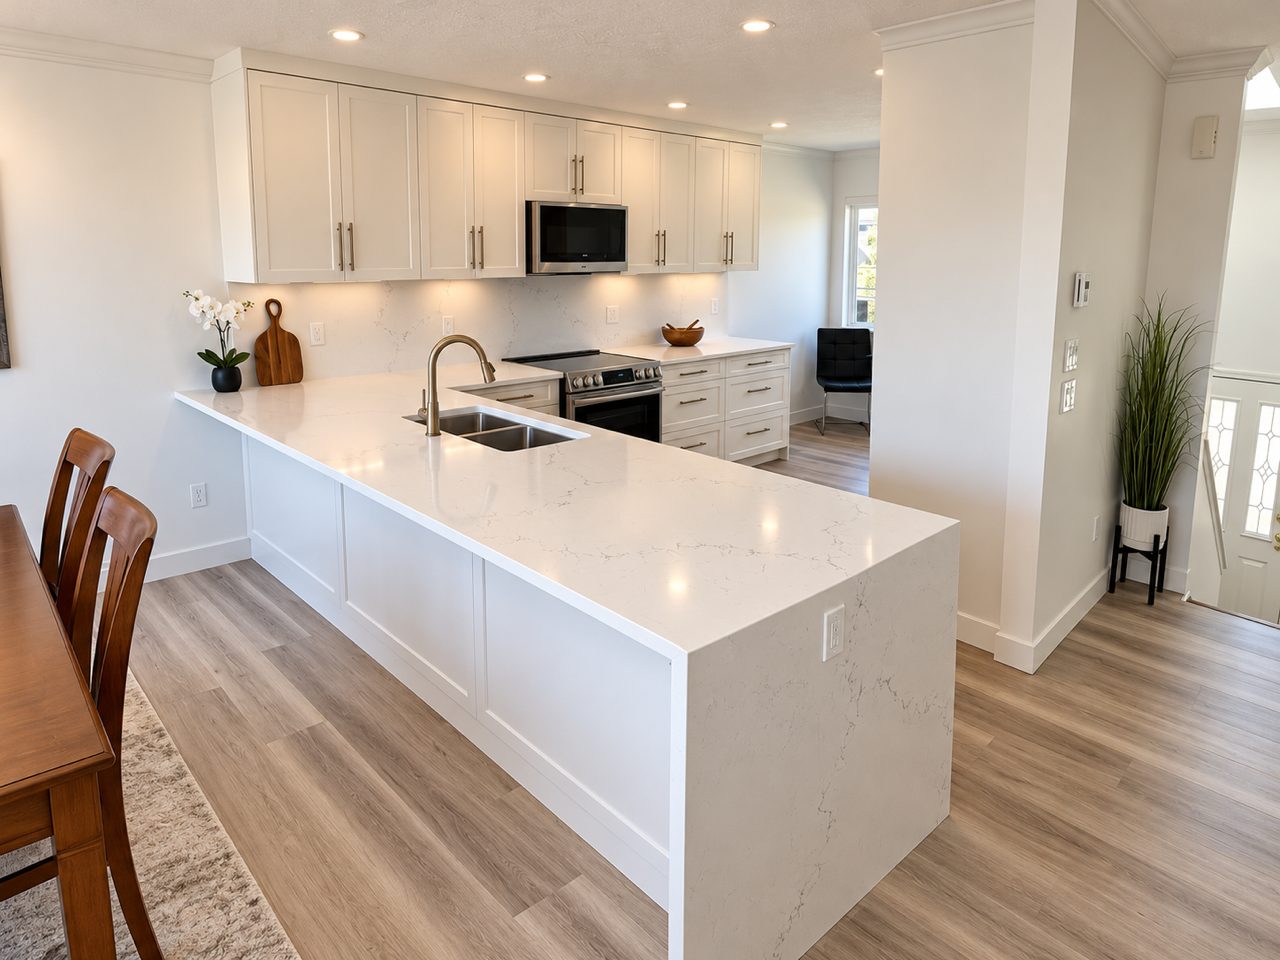
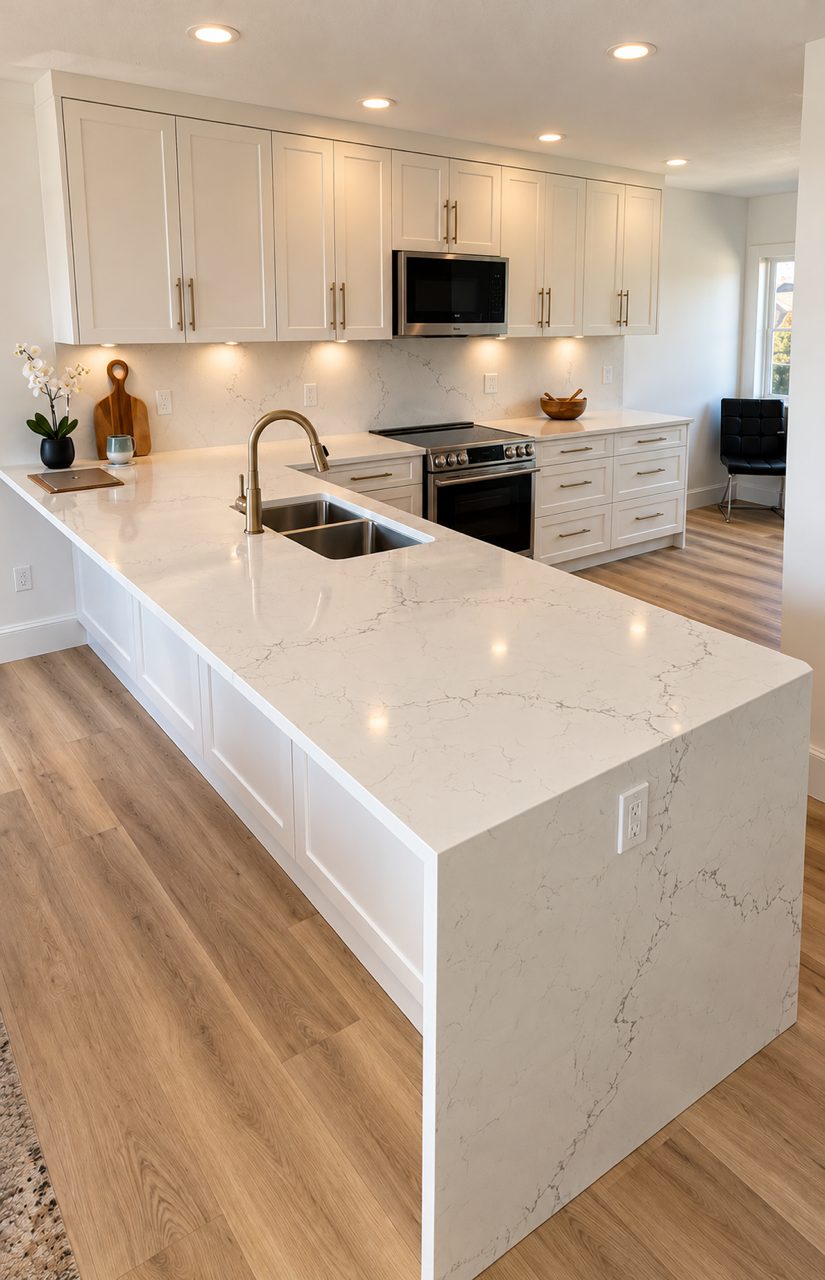
A strata townhouse kitchen opened to the living room, with a custom quartz seating area built for entertaining.
White shaker kitchen with a quartz waterfall peninsula, opened up to the dining area in a View Royal townhouseSee all photos

The brief

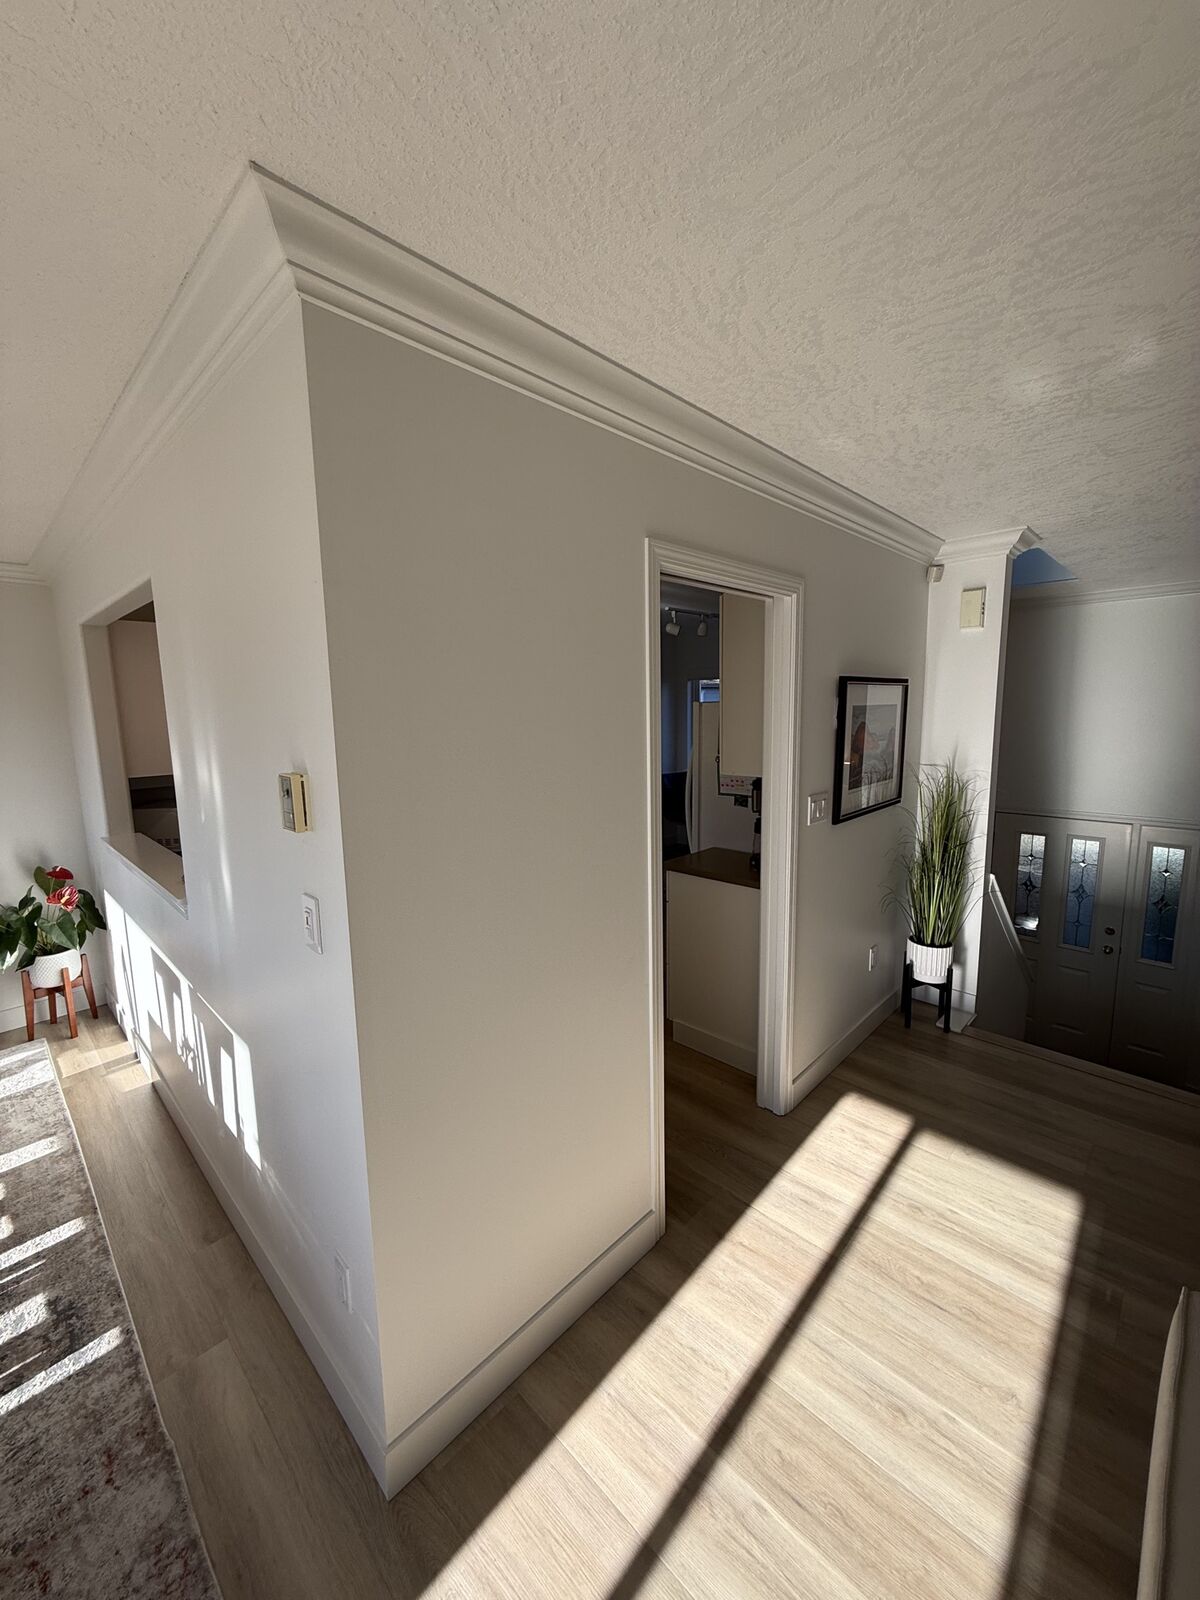
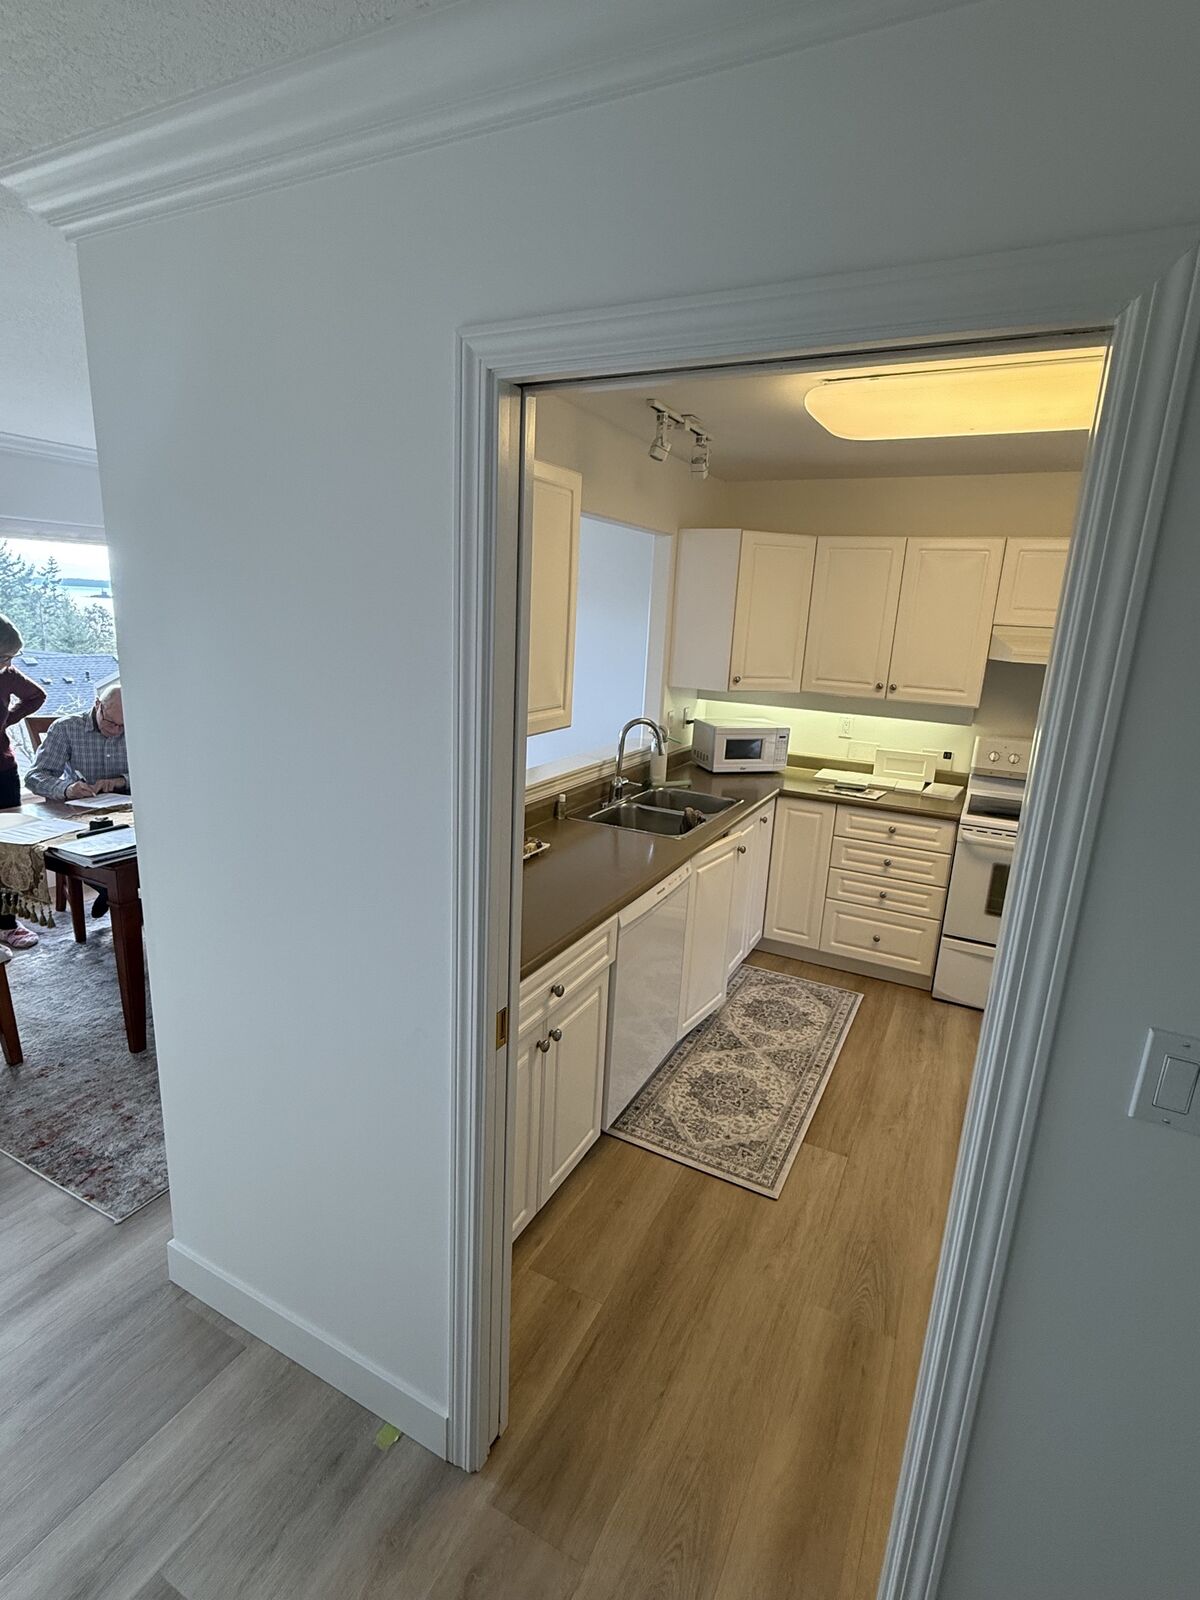
The owners of this View Royal strata townhouse had a kitchen closed off from the main living area. They wanted the upper floor to feel bigger and to work better when friends and family come over.

What we did

We removed a section of non-load-bearing wall to open the kitchen to the main living space. Then we installed all new cabinetry and lighting, plus a custom quartz package that creates a seating area and makes the kitchen a feature of the room.

The result

The whole upper floor of the unit now feels much larger, with far better flow for entertaining.
Scope of work

Removed a section of non-load-bearing wall
All new cabinetry
New lighting
Custom quartz package with a seating area
Every project is designed, managed and installed by our own team. Learn about our design and install process and how we manage your renovation.

Planning something similar?

We’ll talk through your space, show you samples and give you a clear plan.
Contact Us(250) 410-4480

Planning a renovation?

Tell us about your space. We’ll walk you through design, cabinetry and installation, start to finish.
Contact Us

Bespoke cabinet solutions, blending artistry and functionality. Transforming spaces with precision-designed, custom cabinets for a timeless allure.

Copyright © 2026 Lighthouse Kitchens Ltd.
crossmenu